Outdoor Living Design for The Bear’s Club Homes in Jupiter
Plan the pool, spa, outdoor kitchen, shade, and grounds around your home’s architecture and the way you want to use the backyard. Innovative Outdoor Living brings outdoor living design, showroom selections, and construction planning together for Jupiter homeowners.
Coordinate the Backyard With Your Residence and Design Team
Start with your home’s plans, the outdoor spaces you use most, and the features you want to add. If you already work with an architect, interior designer, or builder, tell us who is involved so the proposed outdoor scope and responsibilities can be coordinated.
Bring the survey, available plans, photos, and any community design requirements you have. Identify views you want to preserve, areas where privacy matters, and the relationship between indoor rooms and outdoor gathering spaces. Each property needs its own review before the layout is finalized.
Pool, Kitchen, Shade, and Materials
- Pool and spa: discuss pool design, renovation, gunite construction, or fiberglass options as appropriate for your project.
- Cooking: plan outdoor kitchens around the grills and appliances you want to use.
- Shade: coordinate pergolas and shade structures with seating, doors, circulation, and the proposed kitchen.
- Surfaces and planting: review hardscapes and turf, material samples, and landscaping and lighting together.
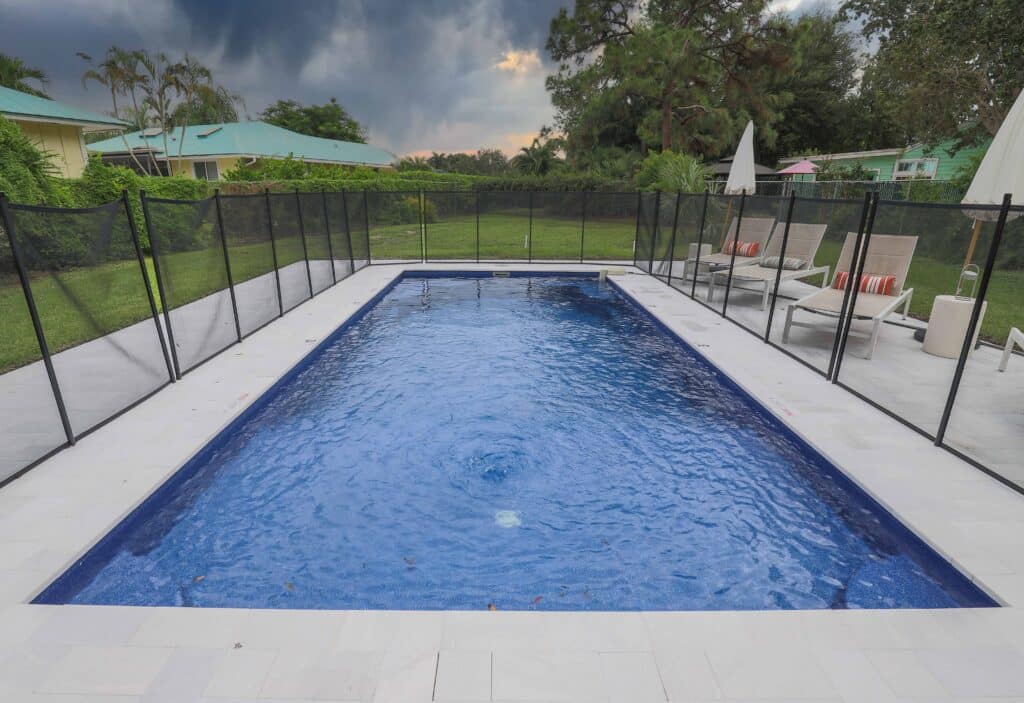
Include Furniture in the Layout Before Finalizing It
Place dining and conversation seating on the plan before fixing dimensions and post locations. Compare outdoor furniture and DecoScape seating and dining options in the same conversation as the patio finishes.
For a tanning ledge or poolside lounging area, explore pool furniture, Ledge Lounger, and Tenjam. Confirm the chosen model’s dimensions and water-depth requirements during planning.
Set Clear Design and Construction Responsibilities
Scott Miller leads outdoor living design at Innovative Outdoor Living. Discuss who will handle design decisions, selections, coordination with your existing team, and project communication. Confirm the drawings, renderings, and other deliverables included in the proposed design package.
Review the Proposal and Approval Steps
Ask the proposal to identify included design and construction work, selected products, site preparation, exclusions, and a project-specific schedule. Bring the community requirements available to you and discuss the applicable review steps. Design submissions and public approvals should be reviewed for the proposed work; approval and timing are not guaranteed by a generic plan.
Use our backyard layout guide to prepare your priorities, and browse our project gallery and design services for the broader service overview.
Visit Our Jupiter Outdoor Living Showroom
Compare available samples and displays at our 7,000 sq ft showroom, 14701 Walgreens Dr, Unit A, Jupiter, FL 33478. Open Monday, Friday 9 AM, 5 PM and Saturday 10 AM, 3 PM. Call ahead about the specific products you want to review.
You can shop individual furniture and appliance purchases without planning a full construction project. Free delivery and setup within 10 miles applies to Big Green Egg, pool furniture, and outdoor furniture. Ask us to confirm arrangements for your address and purchase.