Complete Pool & Outdoor Living Design Services
Your Outdoor Living Designer For The Whole Backyard, From Pool To Lighting
Reach Out Today!
I recently had outdoor pool make from this company and I couldn't be happier. The quality is fantastic and it was exactly what I was looking for. The customer service was great too, they were very helpful and accommodating


We had a vision for our backyard, and Innovative Outdoor Living brought it to life beyond anything we imagined. The team was professional, attentive, and delivered a space that has quickly become our favorite spot at home. We love every detail, from the elegant pergola to the cozy firepit."

Complete outdoor living design plans your whole backyard as one project, pool and spa, kitchen, hardscape, shade, and lighting, instead of stitching separate contractors together. As your outdoor living designer, our award-winning team turns your space into a build-ready 3D design, then builds it in-house. Every element is drawn to work with the next, so the finished yard flows the way you actually live.
Why A Whole-Yard Design Beats Piecemeal
Most backyards get built one piece at a time: a pool from one company, a kitchen from another, lighting bolted on at the end. The result rarely flows, because no one planned how the spaces connect. Complete outdoor living design solves that by drawing the entire property as a single plan first, so the pool, the cooking area, the shade structures, and the plantings all relate to each other and to how you move through the yard.
Planning the whole space up front also prevents the expensive mistakes that come from designing piece by piece: a pergola that blocks the pool sightline, a kitchen roughed in where the gas line cannot reach, materials that clash because they were chosen months apart. Grades, drainage, wiring, and gas lines get routed once, correctly, instead of being torn up when the next trade arrives. You see the finished result before anything is built, so those errors get caught on screen rather than in poured concrete.
A Design Approach Built On Flow And Function
Every strong outdoor space starts with how it will be used, not with a product list. We design around daily living and entertaining first, then choose the elements that serve it. The aim is an outdoor living design where each area leads naturally into the next, so the yard works as one connected space rather than a set of features sitting side by side.
How The Design Process Works
Our design process is collaborative and staged, so you are never guessing what the finished yard will look like. Each step builds on the last, from first conversation to a build-ready plan.
Discovery
We start by learning how you live outdoors: your goals, your style, how you entertain, and the site conditions we are working with. The design follows from that, not from a template.
Concept Development
We shape the layout of the yard, its form, function, and flow, so every zone has a clear purpose and connects to the ones around it.
2D Plans And 3D Renderings
We produce scaled 2D plans and photo-realistic 3D renderings, so you can both read the layout accurately and walk through the finished space before construction begins. This is where you refine, adjust, and sign off with confidence.
Material And Product Selection
Inside our outdoor living showroom, you touch and compare the actual tile, stone, decking, and appliances going into your yard, rather than choosing from a screen.
Final Design Package
You receive a complete, build-ready design that integrates every detail, so construction runs from one coordinated plan instead of a stack of disconnected quotes.
Outdoor Living Renovations And Full Property Master Plans
An outdoor living renovation reworks a yard you already have, updating a dated pool area, reworking flow, or folding in features that were never part of the original build. As a full-service outdoor living contractor, we handle both the design and the outdoor living construction, so one team carries the project from first sketch to finished yard. We also draw full property master plans that phase a large project over time, so you can build in stages while every stage still fits one long-term design. Whether you are renovating one zone or planning an entire estate, the design keeps the whole property coherent.
What We Design And Build
Because everything is done in-house, the team that designs your space is the team that builds it, which keeps the finished yard true to the plan. Each element below can anchor a design on its own or combine into a complete outdoor living build.
Custom Pool And Spa Design
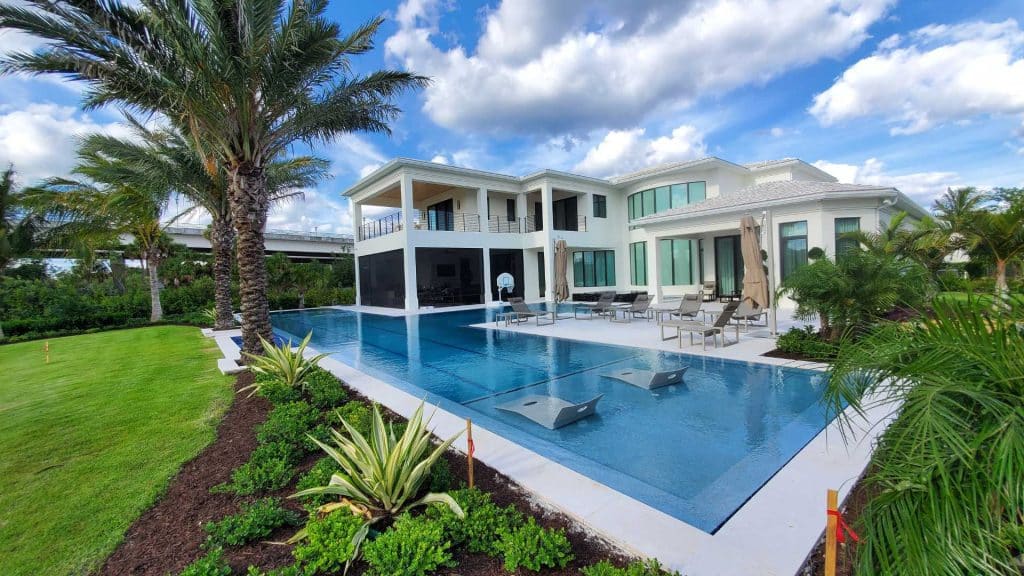
Modern geometric pools, resort-style retreats, spas, and water features, designed to fit the yard and how you use it.
Outdoor Kitchen Design
Built-in grills, counters, and dining areas planned for real cooking and entertaining, not just for show.
Paver Patios And Hardscape
Travertine, marble, and porcelain patios, decking, and retaining walls that give the yard its structure and last through the wet season.
Pergolas And Shade Structures
Aluminum and custom pergolas for shade and comfort, sized and placed to work with the pool and kitchen rather than crowd them.
Artificial Turf And Putting Greens
Premium turf for a clean, low-upkeep lawn, plus custom putting greens for practice and backyard play, engineered for Florida heat and heavy rain.
Landscaping And Outdoor Lighting
Hand-selected plants, specimen trees, and low-voltage lighting that frame the space and keep it usable and safe after dark.
Walkways And Pathways
Paver and stone pathways that connect each zone and carry the lighting that guides people through the yard at night.
Furniture And Finishing Touches
Staging, furniture, and the final details that make the space feel finished and ready to live in on day one.
Design And Build Under One Roof
Many firms design an outdoor space and then hand you a set of drawings to find your own builder, or build from someone else’s plans they never helped shape. We do both, in-house. The designer who draws your yard works alongside the crews who build it, so nothing is lost in translation between a plan and the people pouring the concrete. That is the difference between a rendering you hope comes true and a finished space that matches what you approved.

Designed By A Named Design Lead, Not A Faceless Crew
Outdoor living design is a craft, and the person doing it matters. Your project is led by a design lead who is a former architect and Certified Master Pool Builder, with national and international design awards behind the work. You are not handed to a rotating crew or an anonymous drafter; a named designer owns the vision from the first sketch through the final walkthrough, which is what keeps a large, multi-element project coherent.
A Portfolio You Can Walk Through Before You Commit
In design, the proof is the work. Alongside photo-realistic 3D renderings of your own project, you can review completed builds, award-winning designs, and real projects across the region, so you can see how a plan on screen becomes a finished yard. Seeing the built work, not just the drawings, is how you judge a design team before committing.
What Sets Our Design Team Apart
What You Get | Why It Matters |
|---|---|
In-house design and build | One team owns the whole project, so quality and accountability stay in one place. |
Built for the coast | Materials and engineering chosen for Florida heat, humidity, storms, and salt air. |
3D design preview | You walk through the finished space on screen and sign off before construction starts. |
Single point of contact | No handoffs between a designer and a separate builder, which means clear scope and fewer surprises. |
Award-winning design lead | A former architect and Certified Master Pool Builder guides the design. |
Materials in person | Touch and compare the actual tile, stone, and appliances at the showroom before deciding. |
Why Homeowners Choose Our Design Team
We do not just design outdoor spaces, we build them, and everything happens in-house rather than being handed to subcontractors. One team carries the project from first plan to final walkthrough, with no handoffs between a designer and a separate builder who never spoke, which means clear scope and far fewer surprises. That single-team approach is why the finished yard matches the design. Our work has earned recognition across the industry, and our lead designer is a former architect and Certified Master Pool Builder with national and international design awards. Three decades of designing and building outdoor spaces stand behind every plan, and homeowners can experience every material in person at our outdoor living showroom before committing to a design.
Areas We Serve
We design and build outdoor living spaces across South Florida’s coastal communities from our showroom, reaching projects throughout the region and beyond.
- West Palm Beach and Palm Beach Gardens
- Jupiter, Juno Beach, and Riviera Beach
- Boynton Beach, Delray Beach, and Lake Worth
- Wellington, Royal Palm Beach, and Boca Raton
- Palm City, Stuart, Fort Pierce, and Vero Beach
Frequently Asked Questions
What Does Complete Outdoor Living Design Include?
It covers the whole backyard as one plan: pool and spa, outdoor kitchen, hardscape and decking, pergolas, landscaping, lighting, and fire or water features. Everything is designed together so the spaces connect and flow rather than being built piece by piece.
Do You Design And Build, Or Only Design?
Both. We design your space and build it in-house, so the team that draws the plan is the team that delivers it. That keeps the finished yard true to the design instead of losing detail across separate contractors.
Can You Renovate An Existing Backyard, Not Just Build New?
Yes. We handle outdoor living renovations that rework a dated or disconnected yard, and we draw full property master plans that let you build in phases while keeping one long-term design.
Who Actually Designs My Project?
A named design lead, a former architect and Certified Master Pool Builder with national and international design awards, owns your design from first sketch to final walkthrough. You work with a real designer, not a rotating crew or an anonymous drafter, which is what keeps a multi-element project coherent.
Can I See Examples Of Your Completed Work?
Yes. Alongside the 3D renderings of your own project, you can review completed builds and award-winning designs across the region, so you can judge the finished work, not just the drawings, before you commit.
Do You Install Artificial Turf And Putting Greens?
Yes. We design and install premium artificial turf for a low-upkeep lawn and custom putting greens for backyard play, both engineered for Florida heat and heavy rain, and we fold them into the overall yard design so they fit the space.
How Does Designing The Whole Yard Save Money?
Designing everything together prevents the costly rework that piecemeal building creates, like tearing up new pavers to run a gas line that was never planned, or replacing materials that clash because they were chosen months apart. Routing the grades, drainage, and utilities once, from one plan, is where the savings come from.
Do You Charge For A First Meeting?
No. The first design conversation is free and carries no obligation. Book an on-site visit and we will walk your property and talk through what is possible.
Ready To Design Your Backyard?
Whether you are planning a complete outdoor living build, renovating a yard you already have, or phasing a large project over time, our team designs it and builds it under one roof. Book a free on-site visit to get started.