Custom Outdoor Kitchens
Designed And Built In-House, Engineered For The Coast
Reach Out Today!
I recently had outdoor pool make from this company and I couldn't be happier. The quality is fantastic and it was exactly what I was looking for. The customer service was great too, they were very helpful and accommodating


We had a vision for our backyard, and Innovative Outdoor Living brought it to life beyond anything we imagined. The team was professional, attentive, and delivered a space that has quickly become our favorite spot at home. We love every detail, from the elegant pergola to the cozy firepit."

An outdoor kitchen, sometimes called a summer kitchen, is a built-in cooking and entertaining space, anything from a grill or BBQ island with counter space to a full setup with a built-in grill, refrigerator, sink, storage, and bar seating. We design and build them in-house, in materials chosen to survive sun, humidity, and salt air, and fitted with the grill and appliance brands you actually want. Most builds run a few weeks from design to first cookout.
What Goes Into A Complete Outdoor Kitchen
A full outdoor kitchen is built around how you cook and entertain, not a fixed parts list. Most include a built-in grill as the anchor, then the pieces that make it a real kitchen rather than a grill on a slab.
- Built-in grill, and often a side burner, pizza oven, smoker, or griddle
- Weather-sealed counter space for prep and serving
- Refrigeration, from a beverage cooler to a full outdoor fridge
- Sink and running water for prep and cleanup
- Storage in weather-rated cabinets and drawers
- Bar or island seating that turns cooking into entertaining
- Ventilation, task lighting, and heating solutions that extend the space to year-round use
Choosing A Layout That Fits Your Space
The layout is the first real design decision, and it comes down to the shape of your space and how many people cook and gather in it at once. Most outdoor kitchen layout ideas come down to three shapes that cover most yards.
|
Layout |
How It Works |
Best For |
|---|---|---|
|
Straight-line island |
Everything along one run, grill centered with prep space on each side |
Compact patios and simple utility runs |
|
L-shaped |
Two connected runs that turn a corner, splitting cooking from prep and serving |
Medium spaces and separating the cook from guests |
|
U-shaped |
Three runs wrapping the cook, with room for multiple zones and seating |
Large spaces, frequent entertaining, and multiple cooks |
Whichever shape fits, a good layout keeps the grill, sink, and refrigerator within easy reach of each other and leaves clear counter space on both sides of the grill. We lay it out in 3D first so you see the flow before anything is built.
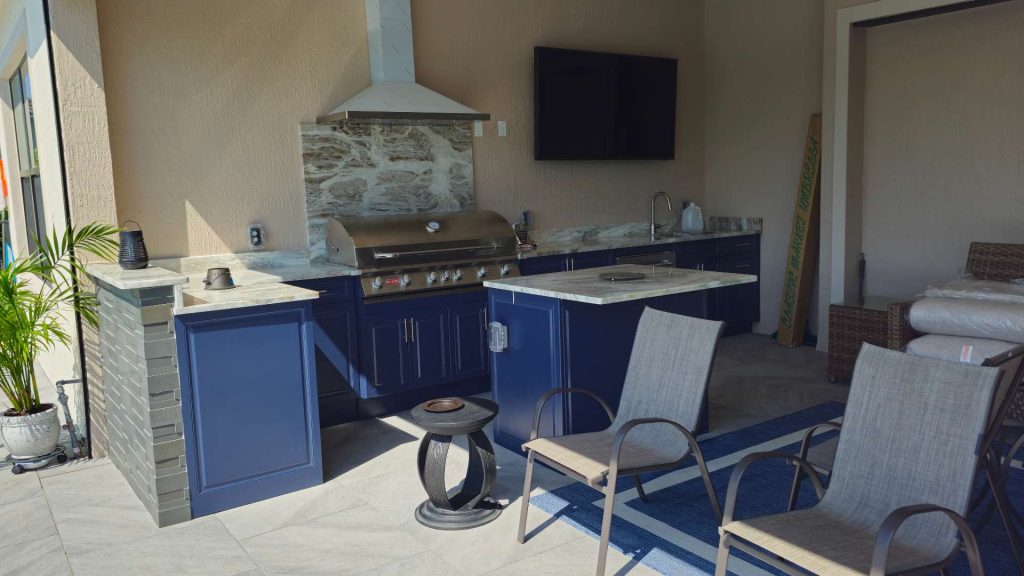
The same layouts scale from a single grill island to a full kitchen. A compact grill island puts the grill, a little counter, and storage in one run for a small patio, while a larger build adds a bar island for seating, a prep island, or a separate beverage station. Naming the pieces you want, grill island, bar, prep zone, storage, is how the layout gets sized to how you actually cook and entertain.
Materials Built For Coastal Weather
Outdoor kitchen materials have one job the indoor kind never faces: surviving sun, humidity, and salt air without rusting, swelling, or fading. The frame, the cabinets, and the counters each need to be chosen for that, which is where most budget kitchens fail within a few seasons.
Cabinet And Frame Options
Weather-resistant outdoor kitchen cabinets are the part homeowners ask about most, because standard cabinets swell and rot in months here. We build in three cabinet systems by how much durability and finish you want. HDPE is a dense polymer that never fades, swells, rusts, or rots, the closest thing to a zero-maintenance cabinet. Marine-grade aluminum is lightweight, strong, and naturally corrosion-resistant, a good fit for complex built-in layouts. Powder-coated stainless steel cabinetry, from established outdoor-cabinet makers, is the top tier for finish and refinement. People often ask about the best wood for an outdoor kitchen, and the honest answer is that only sealed, rot-resistant species belong outdoors, and even then they need upkeep the polymer, aluminum, and stainless options do not.
Countertops
Sealed natural stone like granite and quartzite, porcelain, and concrete all hold up outdoors when finished correctly. The key is sealing and heat tolerance next to the grill, which is why the counter material is chosen per zone rather than one surface for the whole run.
Hardware And Fasteners
Salt air attacks the small parts first, so hinges, slides, handles, and fasteners are marine-grade stainless throughout. A weather-rated faucet and outdoor-rated fixtures matter as much as the appliances, because a corroded faucet fails long before a stainless grill does.
How The Kitchen Is Built To Last
What holds an outdoor kitchen together over decades is the structure under the finish, not the finish itself. We build on a reinforced base engineered for this climate, so the kitchen does not crack, shift, or shed its counters after a few storm seasons. The frame and base are built to stand up to heat, humidity, wind, and salt air, and the whole build is permitted and inspected to local code.
This matters most next to the water and on exposed lots, where wind and salt reach the structure directly. A kitchen built on a proper reinforced base with corrosion-resistant materials is the one still standing and level years later, which is why the base build is planned as carefully as the grill and the counters.
Grills And Appliances
The grill is the heart of the kitchen, so it is chosen first and the counter is built around it. We install and build in the grill and appliance brands homeowners ask for by name, rather than whatever a prefab unit ships with.
That includes built-in gas and hybrid grills, side burners, pizza ovens, smokers, ceramic cookers, warming drawers, beverage centers, ice makers, and outdoor-rated refrigeration from recognized outdoor-appliance makers. Choosing the appliances first is what keeps the finished kitchen from being a beautiful island with the wrong grill in it.
Where the grill sits under a roof, pergola, or screen enclosure, we build in proper ventilation and an exhaust hood so smoke and heat clear the space instead of collecting under the cover. Ventilation is planned around the grill placement, not added as an afterthought, because a covered cook area without it traps smoke where you least want it.
Beyond the grill, the build is configured from the pieces you will use: a side burner for sauces and sides, a sink and faucet for prep and cleanup, refrigeration and an ice drawer for drinks, dry and trash drawers for storage, and a bar run for seating. Each piece is chosen and placed so the finished kitchen matches how you cook, not a fixed template.
Custom-Built Or Modular
There are two ways to get to a finished kitchen, and the right one depends on your timeline, budget, and how specific your design is.
Fully Custom Fabrication
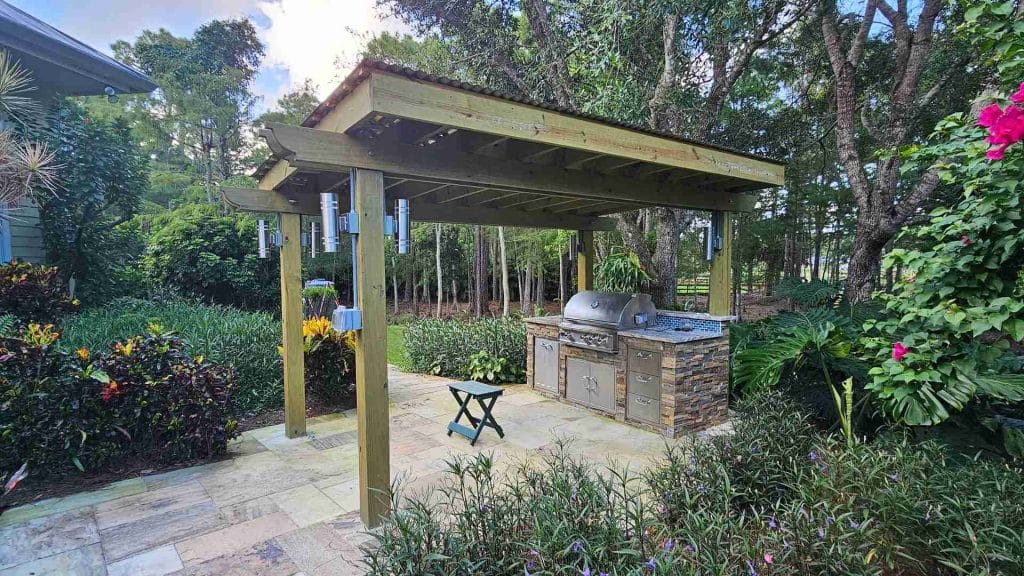
Our design and fabrication team builds any layout, any size, any finish, engineered to the exact space and tied into the surrounding patio, pool, or pergola. This is the path for a one-of-a-kind kitchen that fits the architecture.
Prefab Modular Units
Pre-fabricated modular units install faster and cost less while still holding real quality, a strong option when the layout is straightforward and the timeline is tight.
Renovating An Existing Kitchen
If you already have an outdoor kitchen that is dated, damaged, or failing in the weather, we rebuild it rather than starting over: replacing corroded cabinets, cracked counters, or a tired grill, upgrading the ventilation, and bringing the structure back to code. A renovation often reuses the footprint and utilities while replacing the parts that did not survive the climate.
Kitchens Built Into The Whole Backyard
An outdoor kitchen rarely stands alone. It usually sits next to a pool, under a pergola, or against a patio, and it works best when all of it is designed together. Because we also build the pools, pergolas, patios, and landscape, the kitchen ties into the whole space instead of being dropped in after the fact. Pairing the kitchen with the pool and shade structure in one design is what turns a cooking station into a true outdoor living area.
Why Homeowners Choose Our Team
As an outdoor kitchen builder and contractor, we design, fabricate, and handle the full outdoor kitchen installation in-house with our own certified crews, rather than handing the work to subcontractors. Every kitchen is designed in 3D before it is built, so you see the layout, materials, and finishes before committing. Homeowners can walk the largest outdoor-living material library in the region at our showroom to choose finishes, cabinets, and appliances in person rather than from a brochure. And because we build the rest of the yard too, the kitchen is planned as part of the whole outdoor space.
Areas We Serve
Plan your outdoor kitchen at our Jupiter showroom, located at 14701 Walgreens Dr, Jupiter, FL 33478. Compare cabinetry, countertops and grills in person. We serve Jupiter and nearby communities, including Palm Beach Gardens, Jupiter Farms and North Palm Beach. Explore pergolas and shade structures and our Big Green Egg grills and accessories as you plan your cooking and entertaining space.
- West Palm Beach and Palm Beach Gardens
- Jupiter, Juno Beach, and Riviera Beach
- Boynton Beach, Delray Beach, and Lake Worth
- Wellington, Royal Palm Beach, and Boca Raton
- Palm City, Stuart, Fort Pierce, and Vero Beach
Frequently Asked Questions
What Is The Best Material For An Outdoor Kitchen?
For coastal weather, the frame and cabinets should be HDPE polymer, marine-grade aluminum, or powder-coated stainless steel, all of which resist rust, swelling, and fading. Countertops are best in sealed natural stone, porcelain, or concrete, and all hardware should be marine-grade stainless so the small parts do not corrode first.
What Is The Best Wood For An Outdoor Kitchen?
If you want a wood look, only sealed rot-resistant species belong outdoors, and they still need regular resealing to survive humidity and salt air. Most homeowners in this climate choose HDPE, aluminum, or stainless cabinetry instead, since they give the look without the upkeep wood requires.
What Kind Of Faucet Works Outdoors?
An outdoor kitchen needs a weather-rated faucet and outdoor-rated fixtures, ideally marine-grade stainless, because salt air corrodes a standard indoor faucet long before it touches the grill. We spec the faucet and plumbing fixtures for outdoor use as part of the build.
What Is The Best Layout For An Outdoor Kitchen?
The best layout depends on your space and how you entertain: a straight-line island suits compact patios, an L-shape separates the cook from guests in medium spaces, and a U-shape fits large yards with multiple cooks. A good layout keeps the grill, sink, and refrigerator within easy reach and leaves counter space on both sides of the grill.
Can You Match My Existing Grill Or Appliance Brand?
Yes. We build the kitchen around the grill and appliance brands you want rather than whatever a prefab unit includes, including built-in grills, side burners, pizza ovens, smokers, and outdoor refrigeration from recognized outdoor-appliance makers.
Can I Use My Outdoor Kitchen Year-Round?
Yes. With the right ventilation, shade, and heating solutions such as radiant heaters built into an adjacent pergola, an outdoor kitchen works in every season in this climate. We plan the heating and cover into the design so the space stays usable year-round.
How Long Does It Take To Build An Outdoor Kitchen?
Most outdoor kitchens run a few weeks from finished design to first cookout, depending on the size, materials, appliances, and site conditions. We map a realistic schedule before the build starts so you know what to expect at each stage.
Can The Kitchen Be Built With My Pool Or Pergola?
Yes. Because we also build pools, pergolas, patios, and landscape, we design the kitchen as part of the whole backyard so it ties into the pool deck, shade structure, and surrounding space rather than sitting apart from it.
Ready To Design Your Outdoor Kitchen?
Whether you want a compact grill island or a full outdoor kitchen built into your pool and patio, our in-house team designs and builds it to last in this climate. Book a free on-site visit to get started.
Premium Outdoor Kitchen Appliances
Compare premium outdoor kitchen brands including Twin Eagles, Alfresco, Le Griddle, Bull BBQ, Delta Heat, Napoleon, Lynx, Summerset and Blaze.