
Your outdoor living project moves through three sequential phases: design, permit, and build. You’ll spend 1 to 4 weeks on design, covering layouts, drawings, and material selection. Permits and approvals add 1 to 6 weeks, though HOA review can stretch things further. The build runs 2 to 8 weeks, from excavation through inspections and finishes. Complexity, weather, and material lead times all shift your schedule. Let’s break down each phase so you can plan precisely.
Key Takeaways
- The outdoor living timeline moves through three sequential phases: design, permit, and build.
- The design phase runs 1 to 4 weeks, or 4 to 6 weeks for broader renovation planning.
- Permits, approvals, and utility coordination typically add 1 to 6 weeks to the timeline.
- The build phase runs about 2 to 8 weeks from groundbreaking to completion.
- Complexity, weather, contractor experience, material lead times, and utility conflicts can extend timelines to 16-24 weeks.
The Outdoor Living Design Timeline
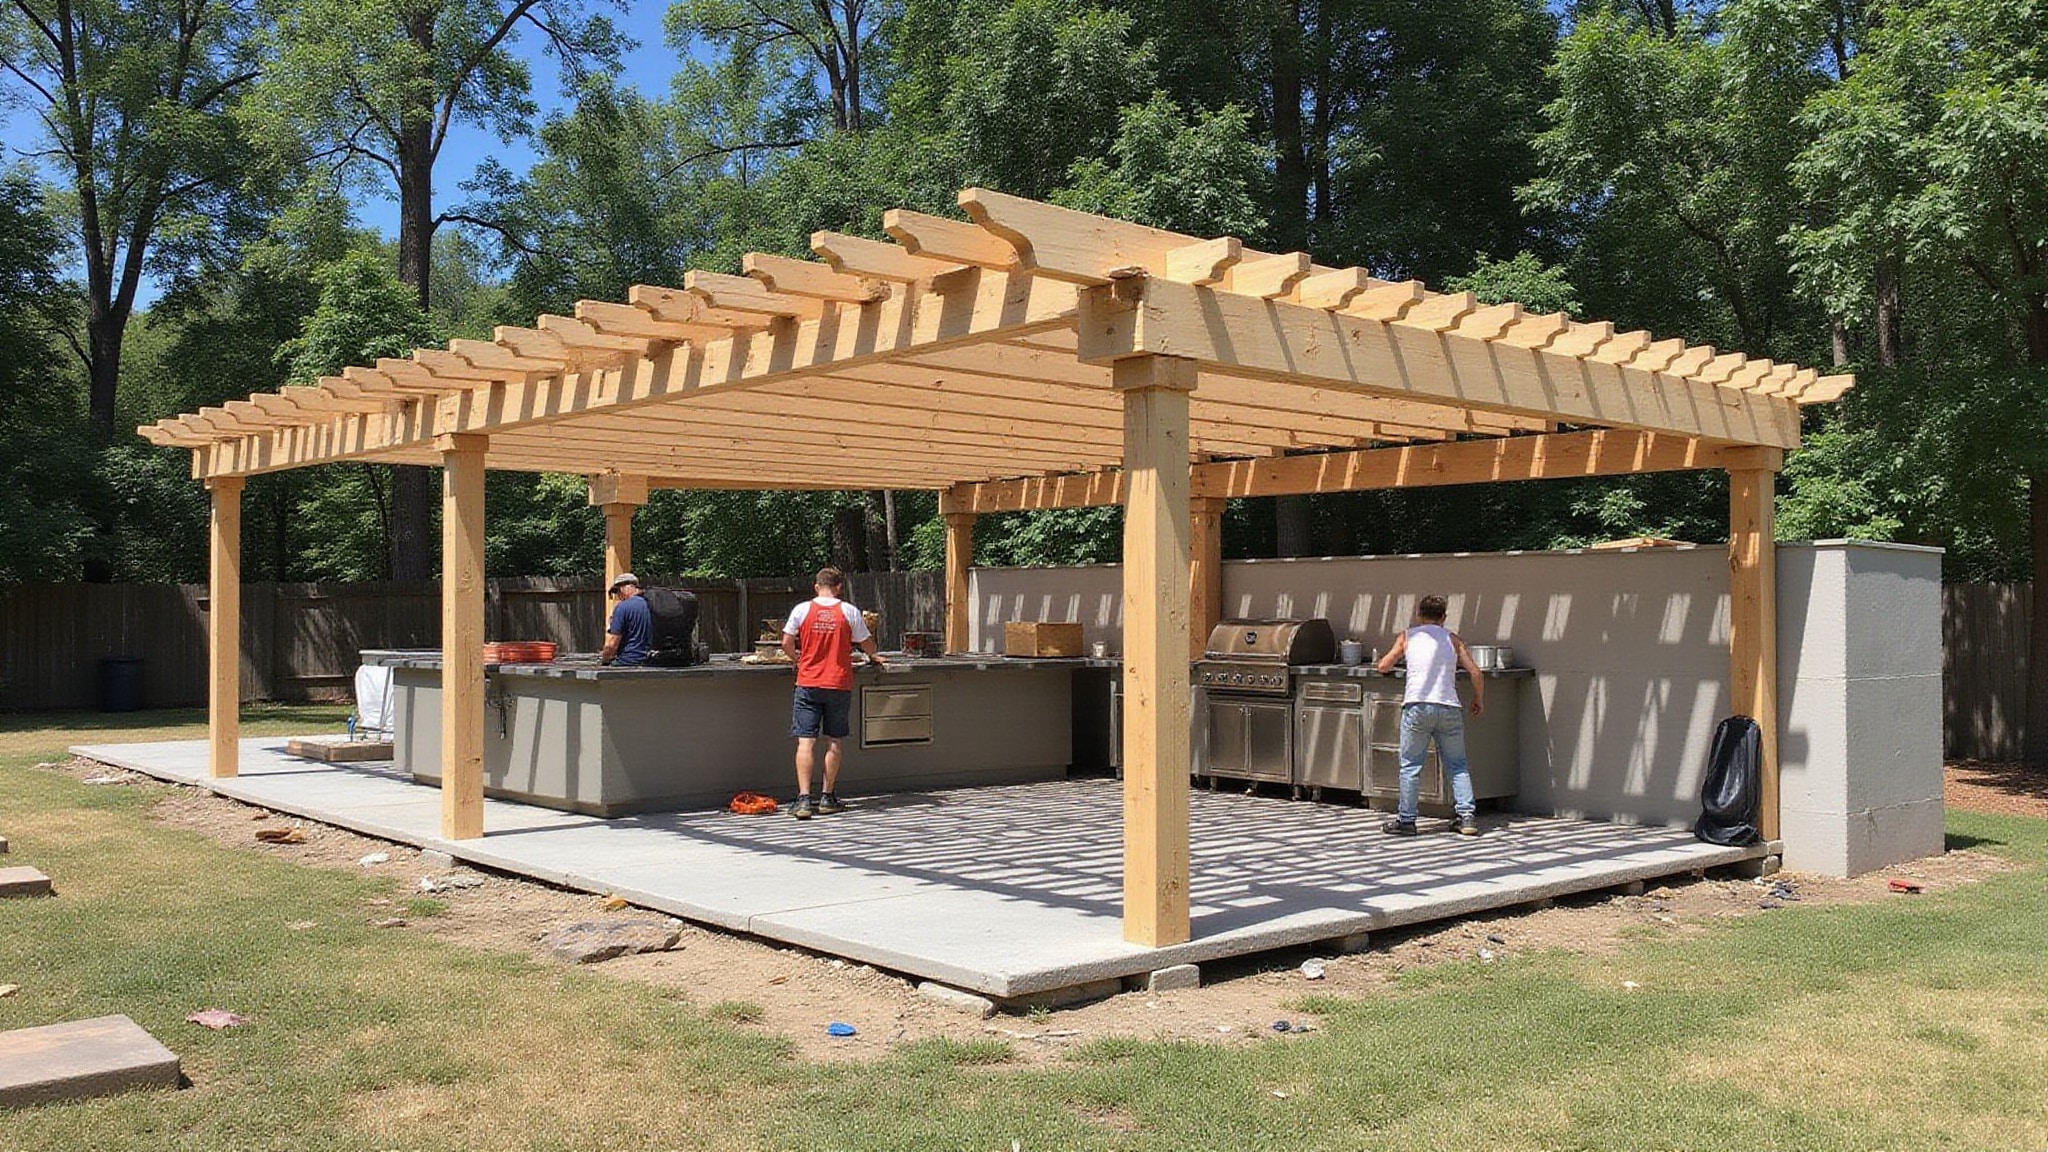
Your outdoor living design timeline moves through three sequential phases: design, permit, and build. Your outdoor living space design starts with initial planning, typically estimated at 1 to 4 weeks for design-heavy work, including layouts, drawings, and material selection. Broader renovation planning can run 4 to 6 weeks before construction begins. Next, permits, approvals, and utility coordination often add 1 to 6 weeks, covering HOA submission, city applications, and engineer review when required. Finally, the build phase runs about 2 to 8 weeks from groundbreaking to completion. Your total outdoor space project timeline depends on complexity, permits, and weather, with HOA review and complex permitting extending an outdoor living space timeline to 16 to 24 weeks. Map each phase precisely to control your schedule.
What are the phases of an outdoor living project
An outdoor living project has three sequential phases: design, permit, and build. Each phase feeds the next, so your backyard design timeline depends on completing them in order. Understanding this structure helps you predict how long your outdoor living space will take from concept to completion.
Here’s what each phase covers:
- Design: You’ll define uses, take measurements, and map zones around activities, typically 1 to 4 weeks.
- Permit: You’ll submit HOA paperwork, file city applications, and secure engineer review when required, often 1 to 6 weeks.
- Build: You’ll handle site prep, excavation, utility rough-in, installation, inspections, and finishes, usually 2 to 8 weeks.
Working through these phases systematically keeps your project on track and prevents costly sequencing errors.
How long does each phase of the design take
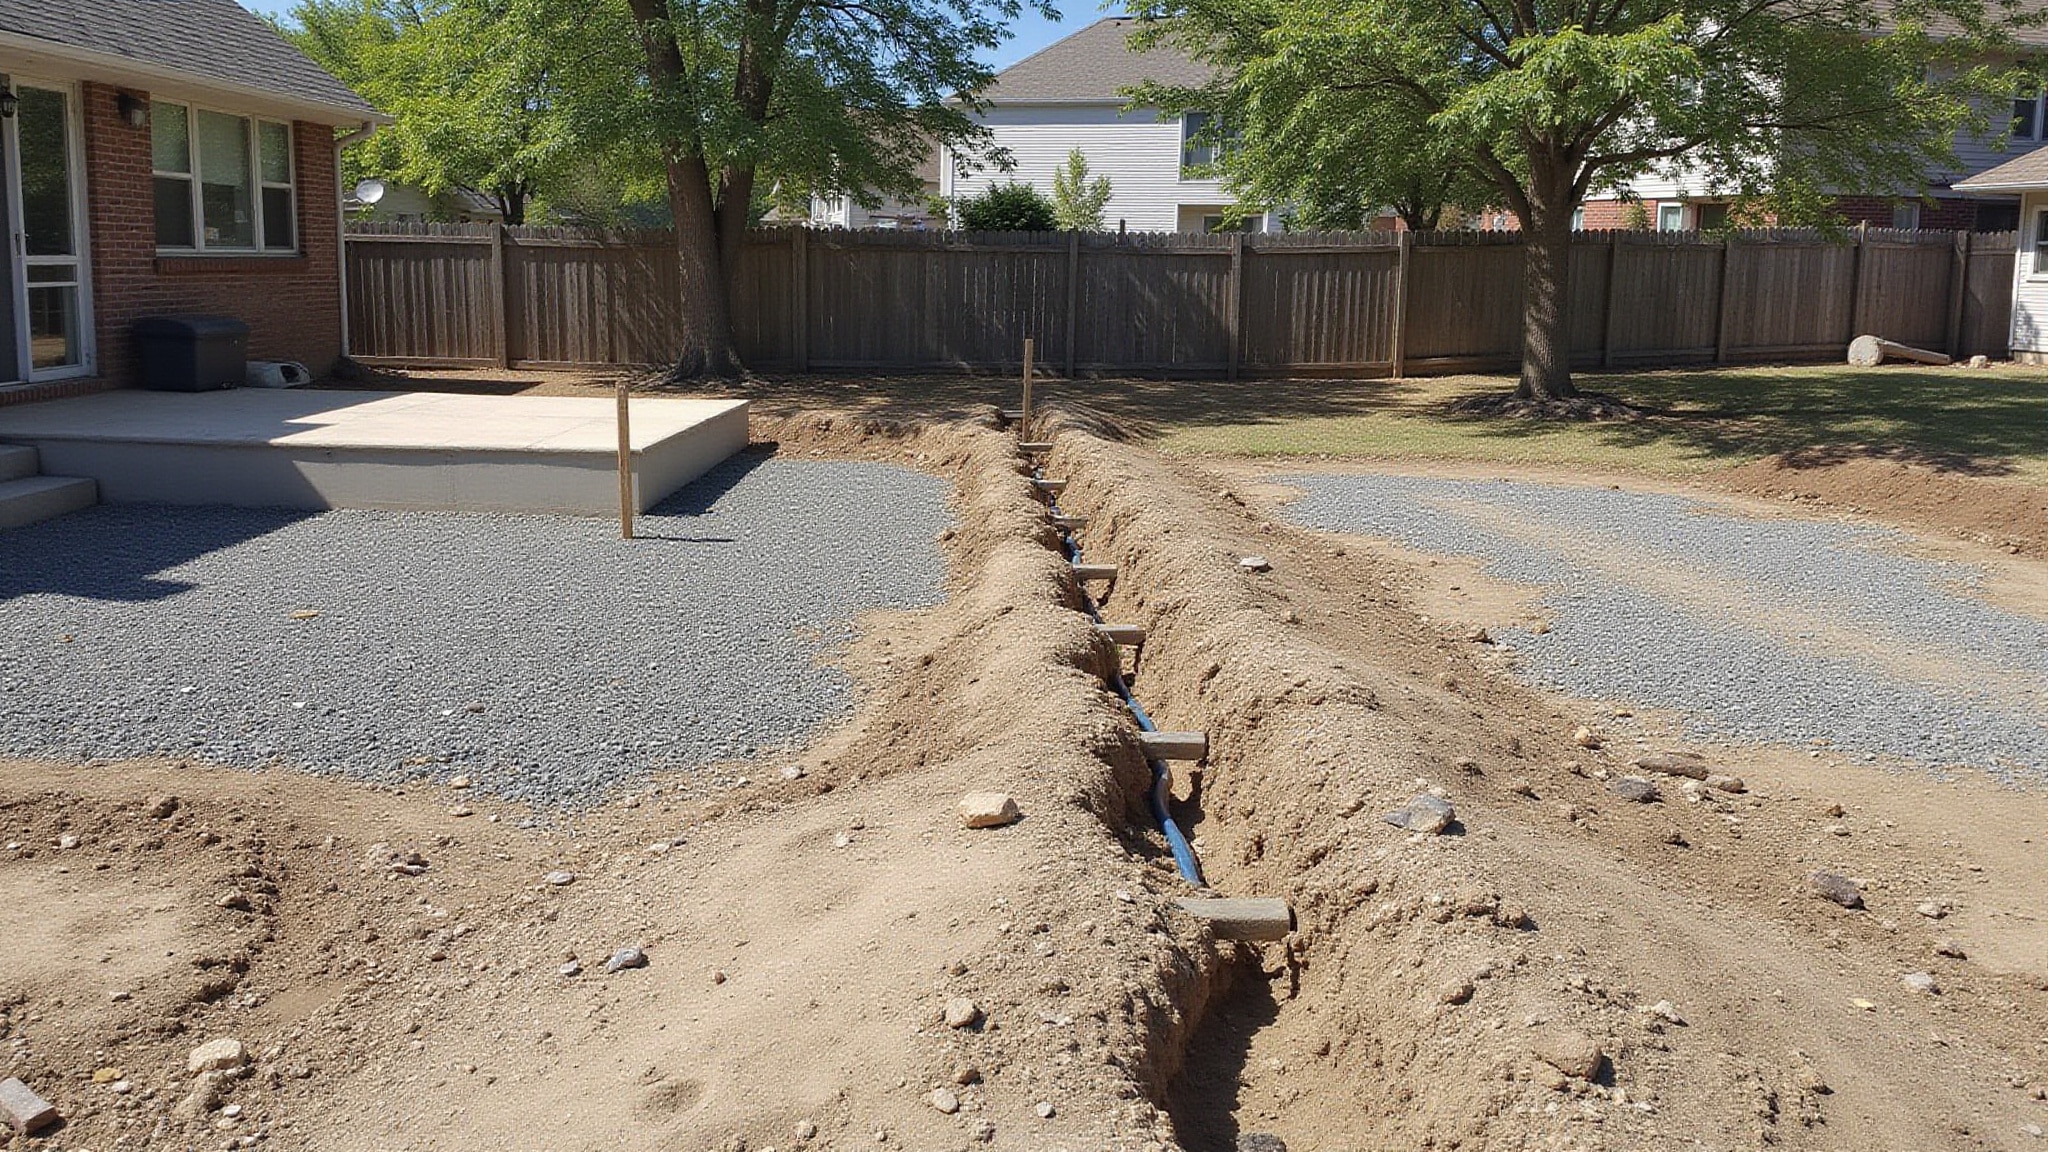
Design-heavy projects typically run 1 to 4 weeks, while broader renovation planning stretches to 4 to 6 weeks before construction starts. Breaking the design phase into its component stages shows where your time actually goes. You’ll spend initial planning defining uses and building a wishlist, then move into measurements, site visits, and a rough layout before detailed drawings begin.
| Design Stage | Typical Duration |
|---|---|
| Initial planning and wishlist | 1 to 4 weeks |
| Site measurements and rough layout | Within planning window |
| Detailed drawings and material selection | Within planning window |
| Broader renovation planning | 4 to 6 weeks |
You’ll finalize zones, house lines, and functional details here, since precision now prevents costly rework later.
What factors affect your project timeline
Several variables affect your project timeline and push it in either direction. Project complexity drives the biggest shifts, since larger builds with multiple zones take substantially longer than a basic patio. Weather stalls both planning and construction, particularly during excavation and finish work. Contractor experience determines field efficiency and can shift completion by weeks. Watch these three factors closely:
- Material lead times, custom stone, appliances, and finish materials can stall your schedule while you wait for delivery.
- Permit and HOA review, complex approvals extend timelines to 16 to 24 weeks.
- Year-round usability features, shade, heating, fans, and lighting each add design and installation steps.
Track these systematically, and you’ll forecast your completion window with greater accuracy.
What can delay an outdoor living project
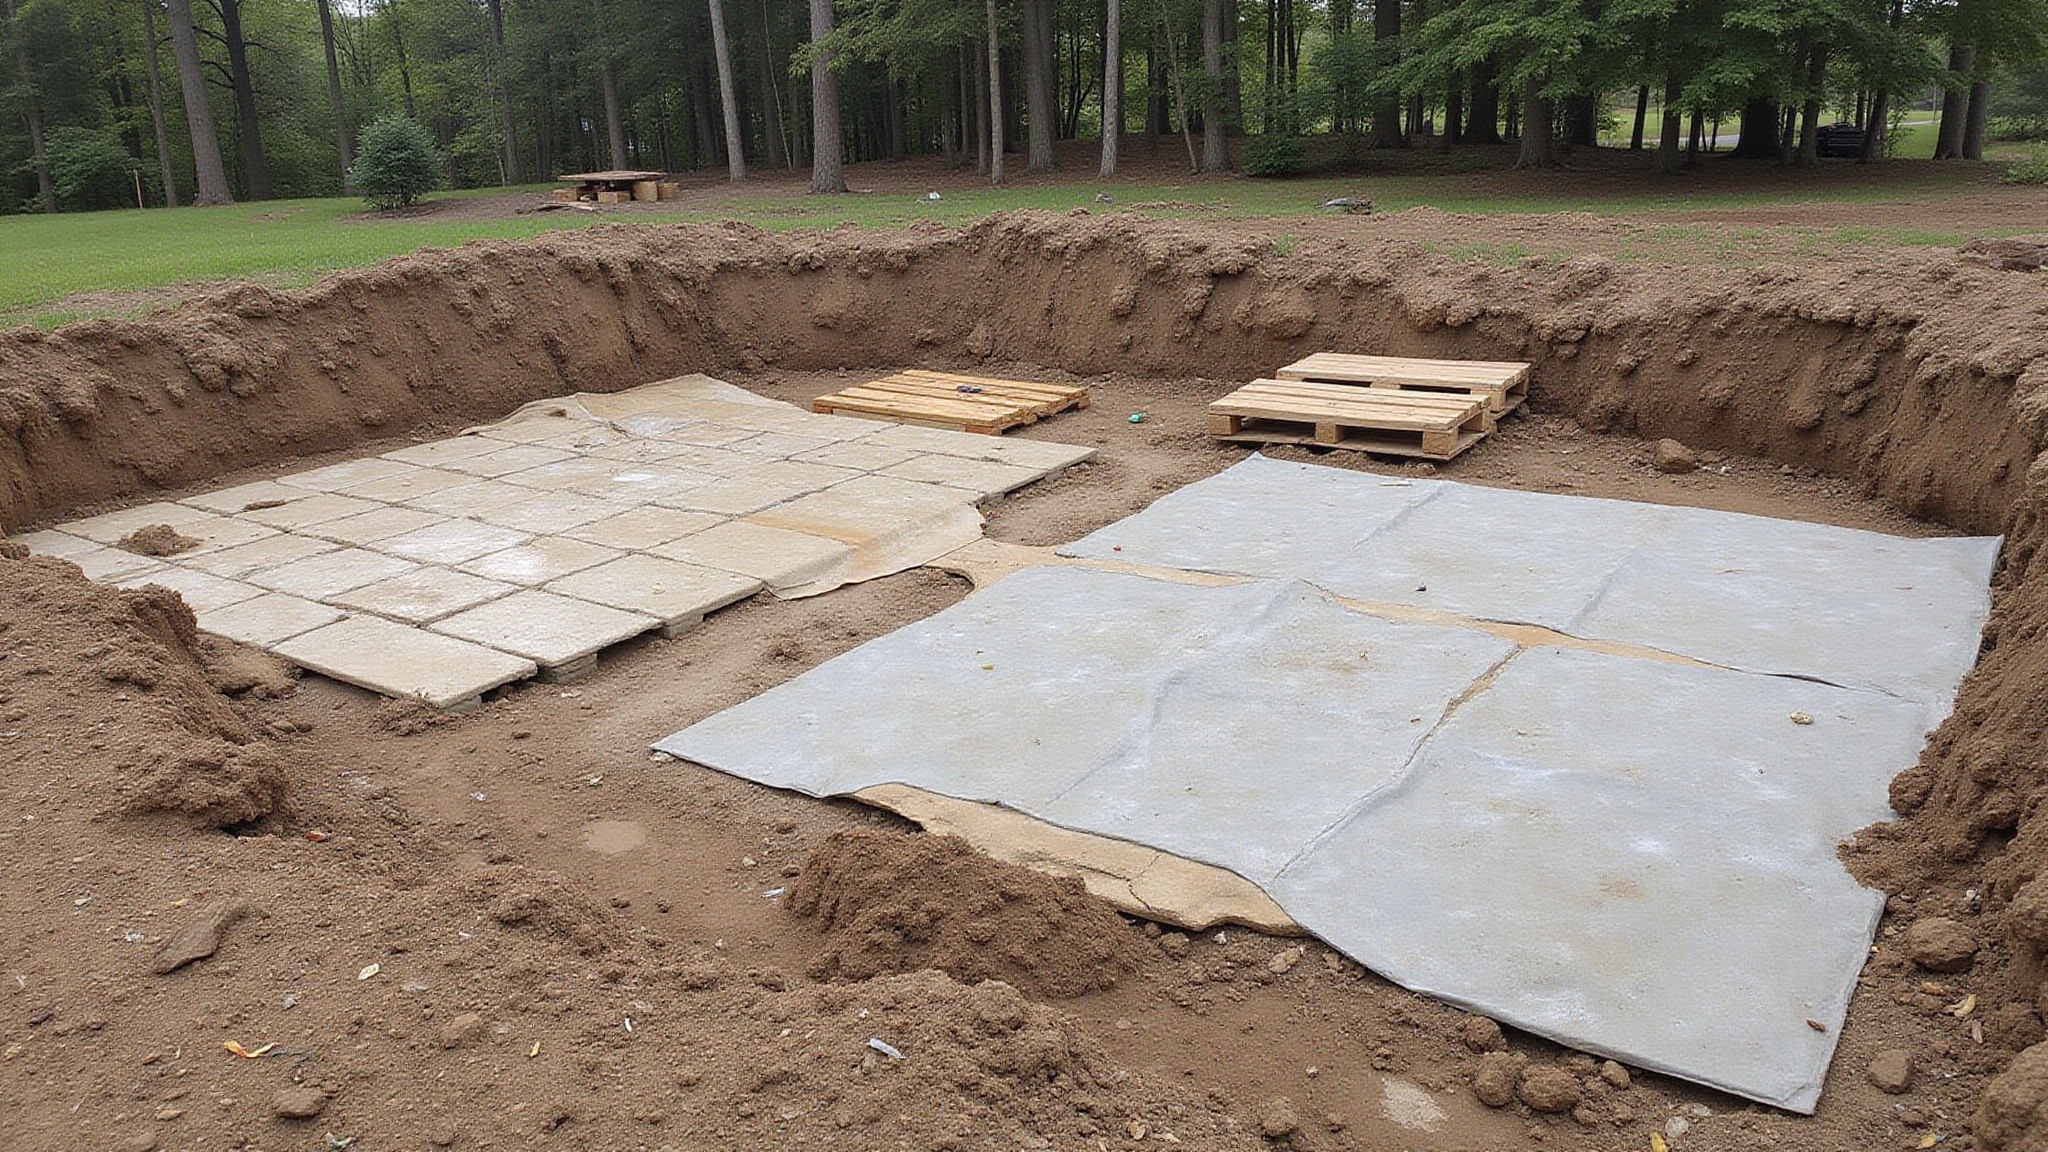
Several predictable points in the sequence can delay an outdoor living project, and knowing where they hit lets you build buffer time into the right phases. Permitting hits first: HOA submission, city applications, and engineer review can push approvals to 1 to 6 weeks, and complex reviews stretch total timelines to 16 to 24 weeks. Utility conflicts surface during excavation, so schedule locates before you dig gas, electric, plumbing, and drainage lines. Weather stalls excavation and finish work most, since wet ground blocks base compaction and curing. Material availability drives the rest: custom stone, appliance lead times, and finish-material shortages add days or weeks. Contractor experience shifts completion by weeks. Year-round features, shade, heating, fans, lighting, add design and installation steps. Buffer each phase against its specific risk.
How do you plan your outdoor living timeline
Plan your outdoor living timeline by budgeting three sequential phases separately, then stacking them. Assign realistic ranges to design, permitting, and build, then add buffers for weather and material lead times.
Start by mapping each phase against its known duration:
- Design: 1 to 4 weeks for measurements, layouts, drawings, and material selection.
- Permit: 1 to 6 weeks for HOA submission, city applications, and engineer review.
- Build: 2 to 8 weeks from site prep through final walkthrough.
Define intended uses and map zones around dining, cooking, and lounging, then size each phase accordingly. Verify setbacks, easements, and utility locates during layout, so excavation won’t stall. Stack the ranges, add contingency, and you’ve got a defensible schedule.
Conclusion
A full outdoor living space moves through clear stages, design and permitting, site prep, construction, and finishing, and knowing what each stage involves makes the whole project far easier to plan around. Understanding the timeline up front turns a months-long build from a source of uncertainty into a series of predictable milestones. Innovative Outdoor Living maps out that timeline from the first design meeting and manages each phase, so homeowners always know where the project stands and what comes next.
Call Today and Design a Backyard That Works
A well-designed outdoor space becomes an extension of your home, delivering value and enjoyment year after year. At Innovative Outdoor Living in Palm Beach Gardens, FL, our skilled team delivers dependable Backyard Makeovers built around your lifestyle and gathering needs. Call +1 (561) 594-1495 today and turn your yard into a lifestyle upgrade.
Frequently Asked Questions
How Much Does an Outdoor Living Space Project Typically Cost?
Cost scales directly with complexity. A simple patio runs far less than a full backyard transformation with a pergola, outdoor kitchen, and fire feature. Custom stone, appliance lead times, permit requirements, and year-round usability features all push the budget up. Because so much depends on the specific design, a contractor’s estimate is the most reliable way to price a particular project.
Do I Need a Contractor or Can I DIY?
Simpler builds can be DIY, while complex projects really need a contractor. A basic patio finished in about 2 to 10 days is within reach for a handy homeowner. Projects requiring permit applications, engineer review, utility rough-in, and inspections call for professional coordination. Contractor experience can shift completion times by weeks, and licensed pros handle utility locates, base compaction, and code compliance properly.
What Materials Last Longest for Outdoor Patios and Kitchens?
For patio surfaces, natural stone, porcelain pavers, and concrete last longest, resisting weather, cracking, and heavy traffic. Outdoor kitchens hold up best with stainless steel appliances, stone or porcelain countertops, and masonry veneer bases built for moisture and temperature swings. Non-slip, weather-resistant finishes throughout help everywhere. Custom stone and specialty appliances carry longer lead times, so procurement is worth planning early.
Can I Use My Outdoor Space During Construction?
Access is limited during active construction, especially through site prep, excavation, and utility rough-in, when zones stay off-limits for safety. Base compaction, patio installation, and framing also restrict use. As crews complete finishes, landscaping, and the final walkthrough, sections gradually reopen. A multi-zone layout can sometimes be built in stages so part of the space stays usable while the rest progresses.
How Do I Maintain My Outdoor Living Space Afterward?
Matching upkeep to each material and feature keeps it systematic. Paver patios and non-slip surfaces benefit from regular cleaning and a check of the base joints for shifting. Pergola framing, trim, and veneer are worth inspecting for wear, and lighting, fans, and heating tested seasonally. Outdoor kitchen appliances and countertops follow the manufacturer’s specs. Keeping drainage clear near utility lines, resealing stone as needed, and running zone-by-zone checks keeps every function reliable.