
A basic patio gives you a single ground-level zone, typically broom-finished concrete or pavers laid flat and uncovered, for dining or casual gathering, running $2,000, $5,000. An outdoor living space delivers zoned, room-like environments beyond your back wall, integrating roofs, screens, walls, lighting, and climate control across cooking, lounging, and entertainment areas, often $75,000, $100,000. You’ll trade seasonal exposure for extended, weather-protected usability. Understanding each option’s components, costs, and value potential helps you decide what fits your yard.
Key Takeaways
- A patio is an open, ground-level paved surface for single-use activities, while an outdoor living space is a zoned, room-like extension.
- Patios use fewer components like concrete or pavers; outdoor living spaces integrate roofs, walls, insulation, lighting, and climate control.
- Basic patios cost $2,000, $5,000, while high-feature outdoor living spaces range from $75,000, $100,000.
- Patios offer seasonal, weather-dependent comfort, whereas outdoor living spaces extend usability across more months with shade and climate support.
- Outdoor living spaces typically add more home value than patios, though patios win on efficiency and lower maintenance.
Outdoor Living Space vs Patio Compared
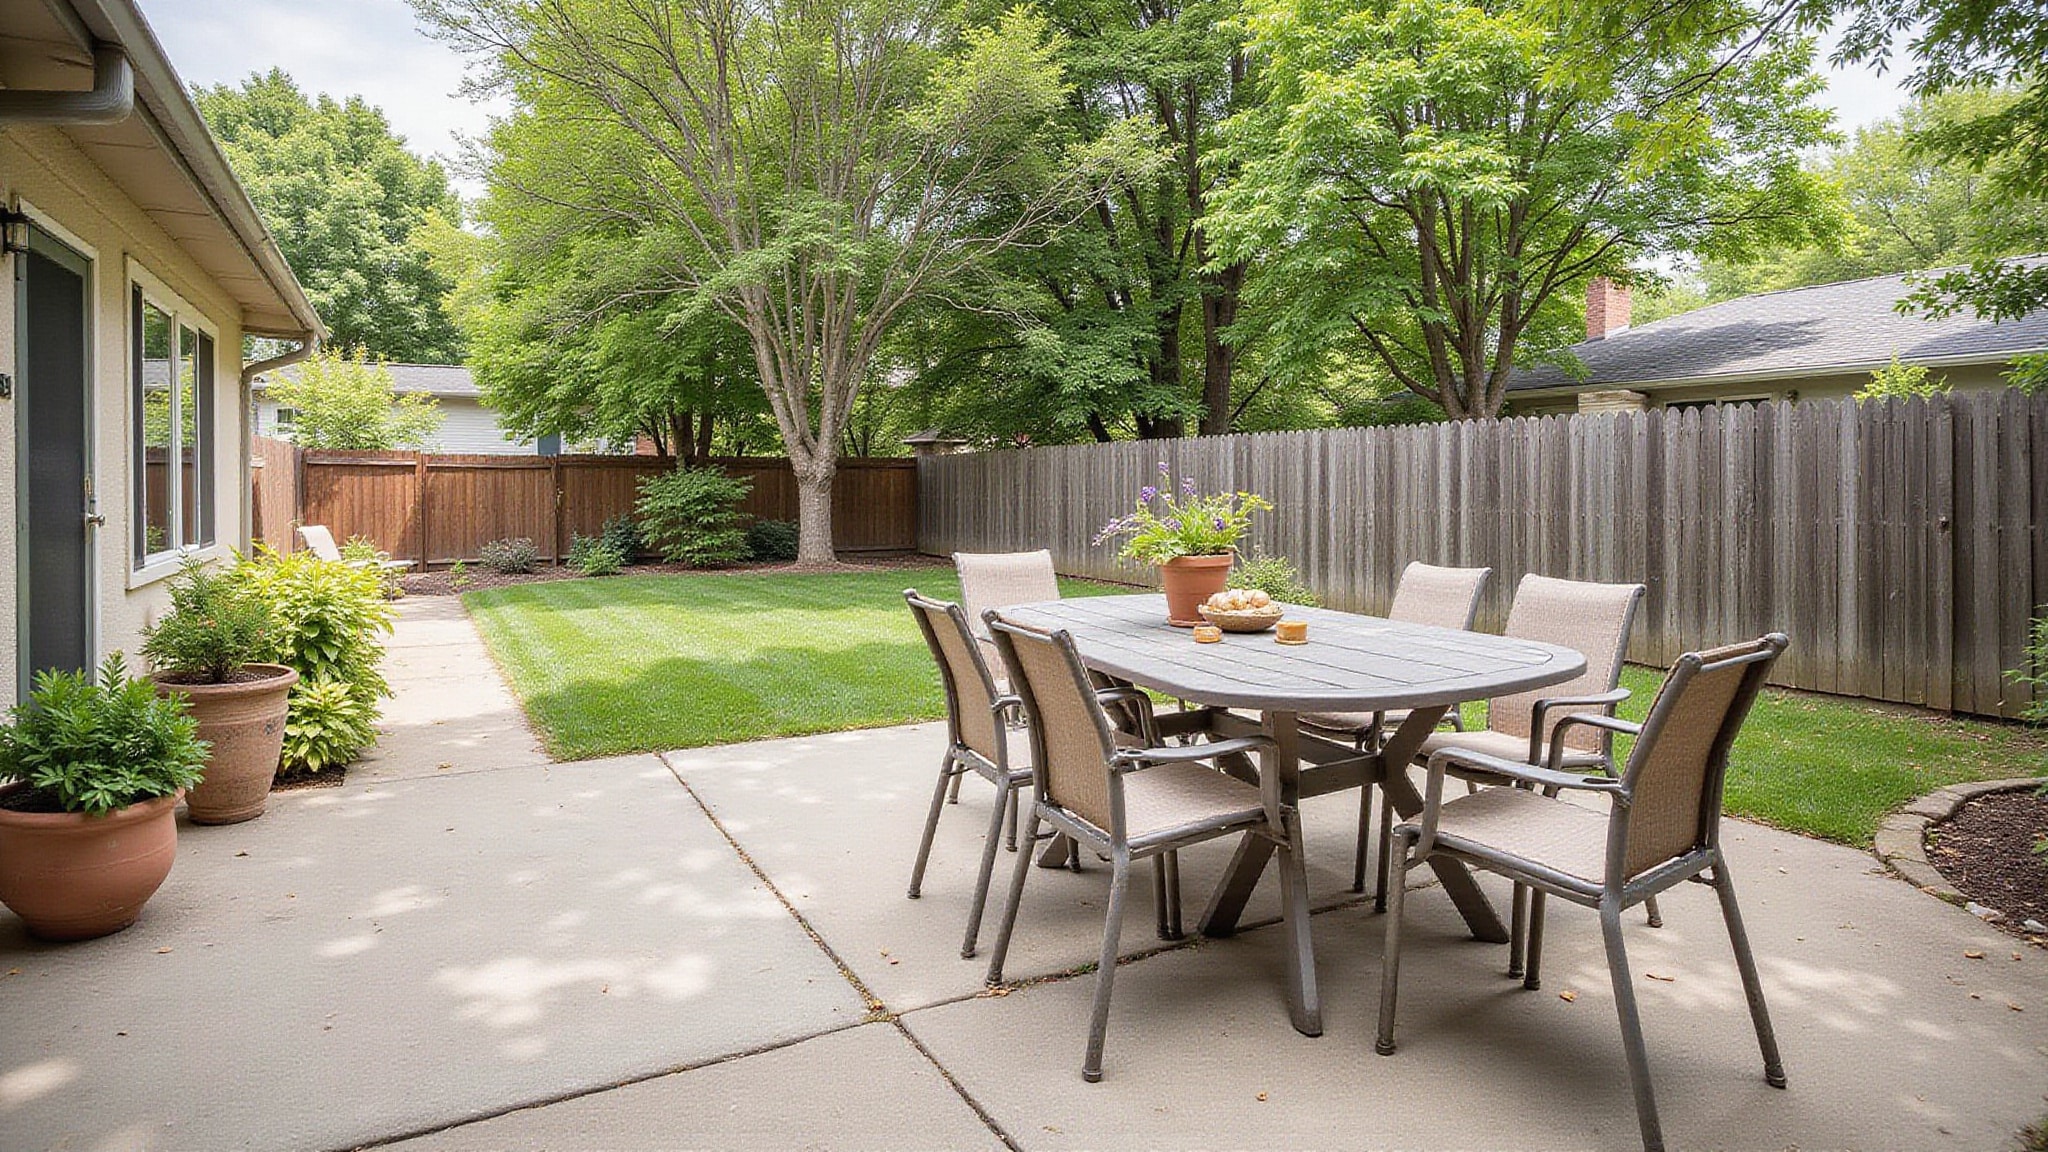
An outdoor living space and a backyard patio differ in complexity, comfort, and investment. A backyard patio is a ground-level, paved surface, open to the weather and built as a single-use hardscape for dining, seating, and casual gathering. An outdoor living space, by contrast, functions as an outdoor room, integrating roofs, screens, walls, lighting, and climate control across zoned areas for cooking, lounging, and entertaining.
Structure drives everything in the outdoor living space vs patio decision. The patio requires fewer components, permits, and electrical work, and the outdoor living space demands layered design decisions and larger investment. Your choice depends on how much protection, amenity, and spatial function you need.
What is an outdoor living space
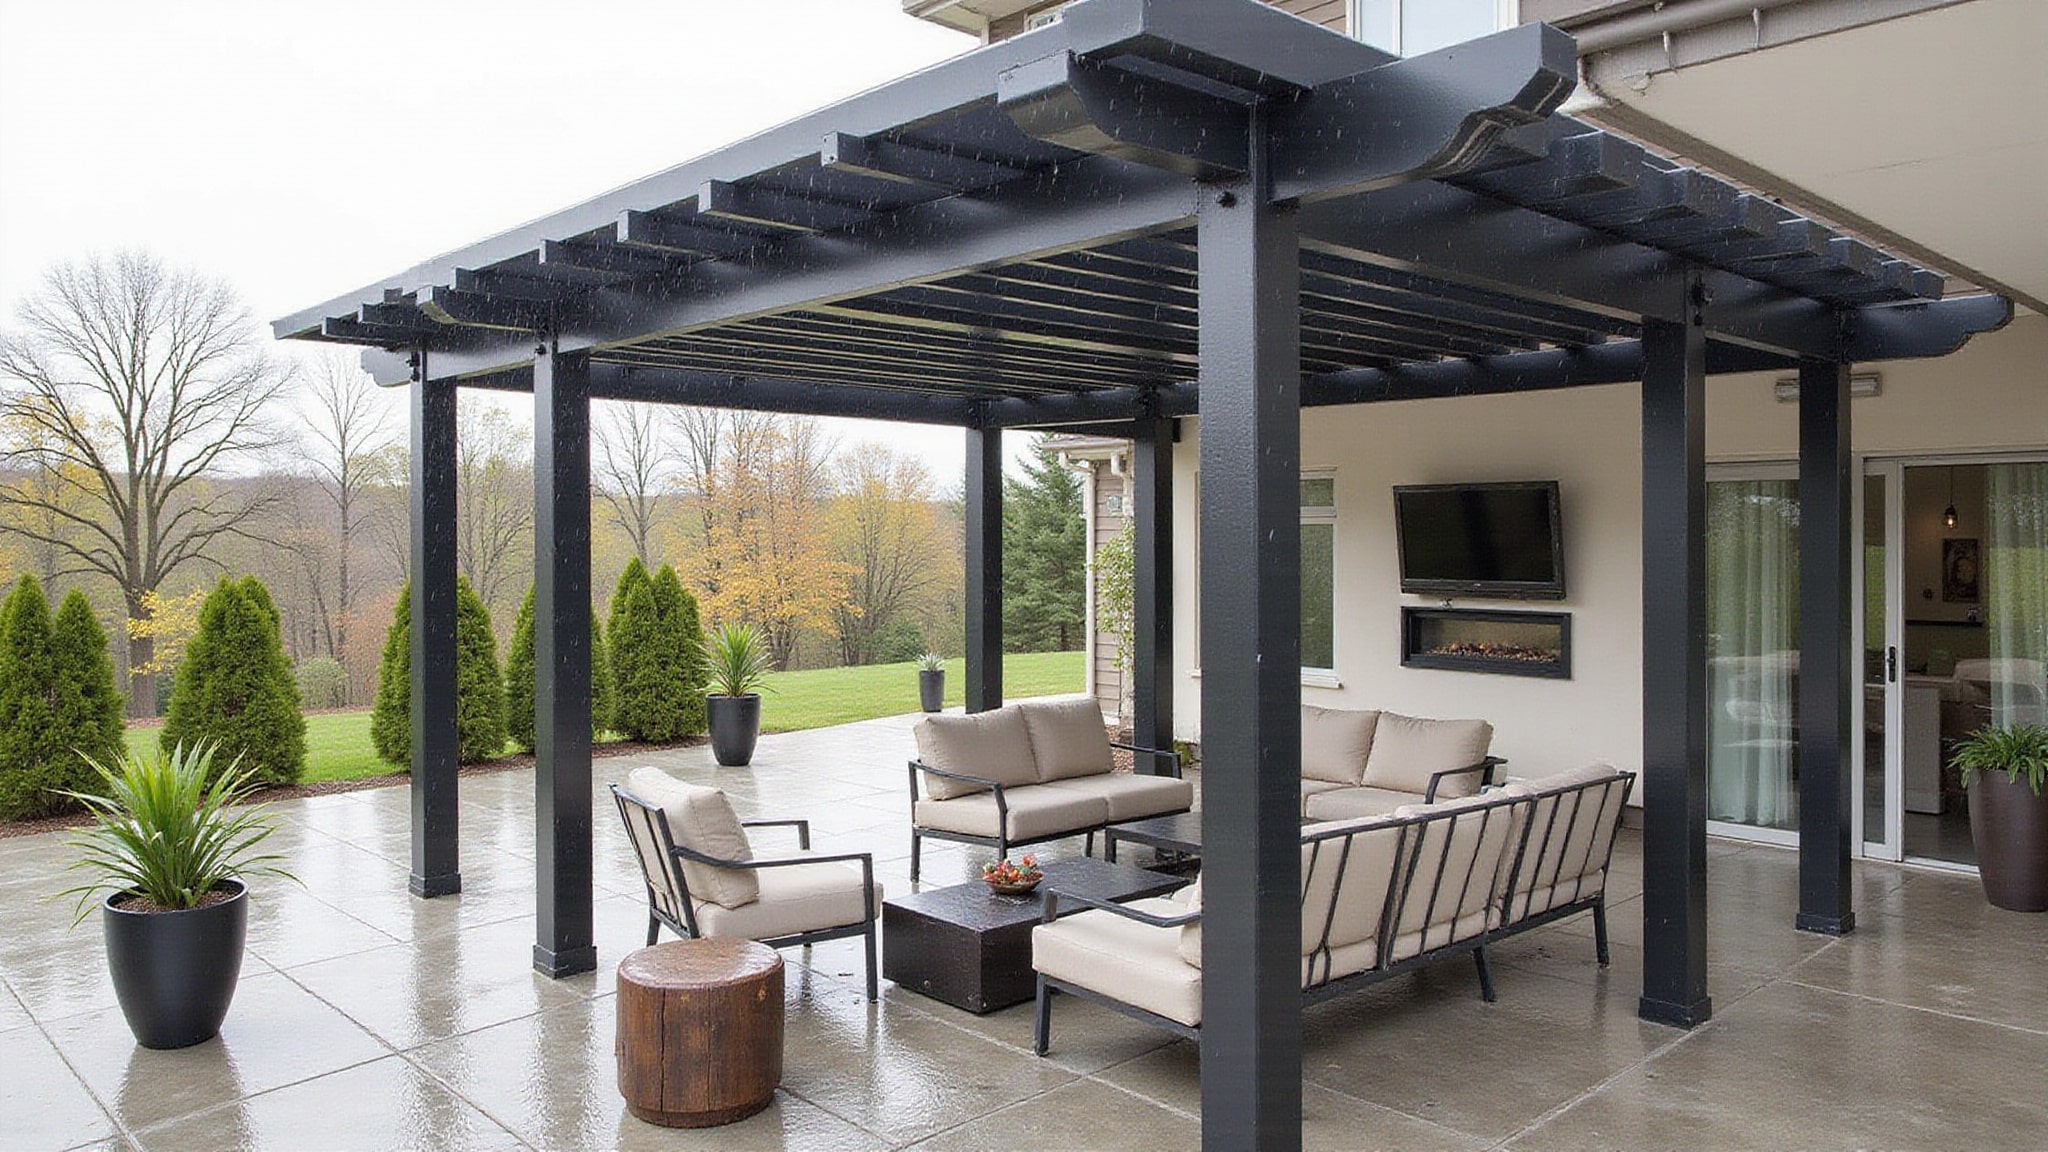
An outdoor living space extends your home’s interior functionality beyond its walls into a designed, room-like environment. You’re working with defined zones for cooking, dining, lounging, and entertainment, each mapped to specific spatial requirements. Unlike a simple patio, this backyard living area integrates structural elements: roofs, screens, walls, insulation, and climate control through fans, heating, or cooling. Lighting and electrical systems support extended use across more months.
The distinction in patio vs outdoor living centers on complexity, comfort, and investment. You’re layering shade, privacy planting, and weather protection against sun, wind, bugs, and temperature swings. These builds demand more design decisions, permits, and electrical work. The result feels less like an open-air surface and more like an outdoor extension of your interior rooms.
What is a patio
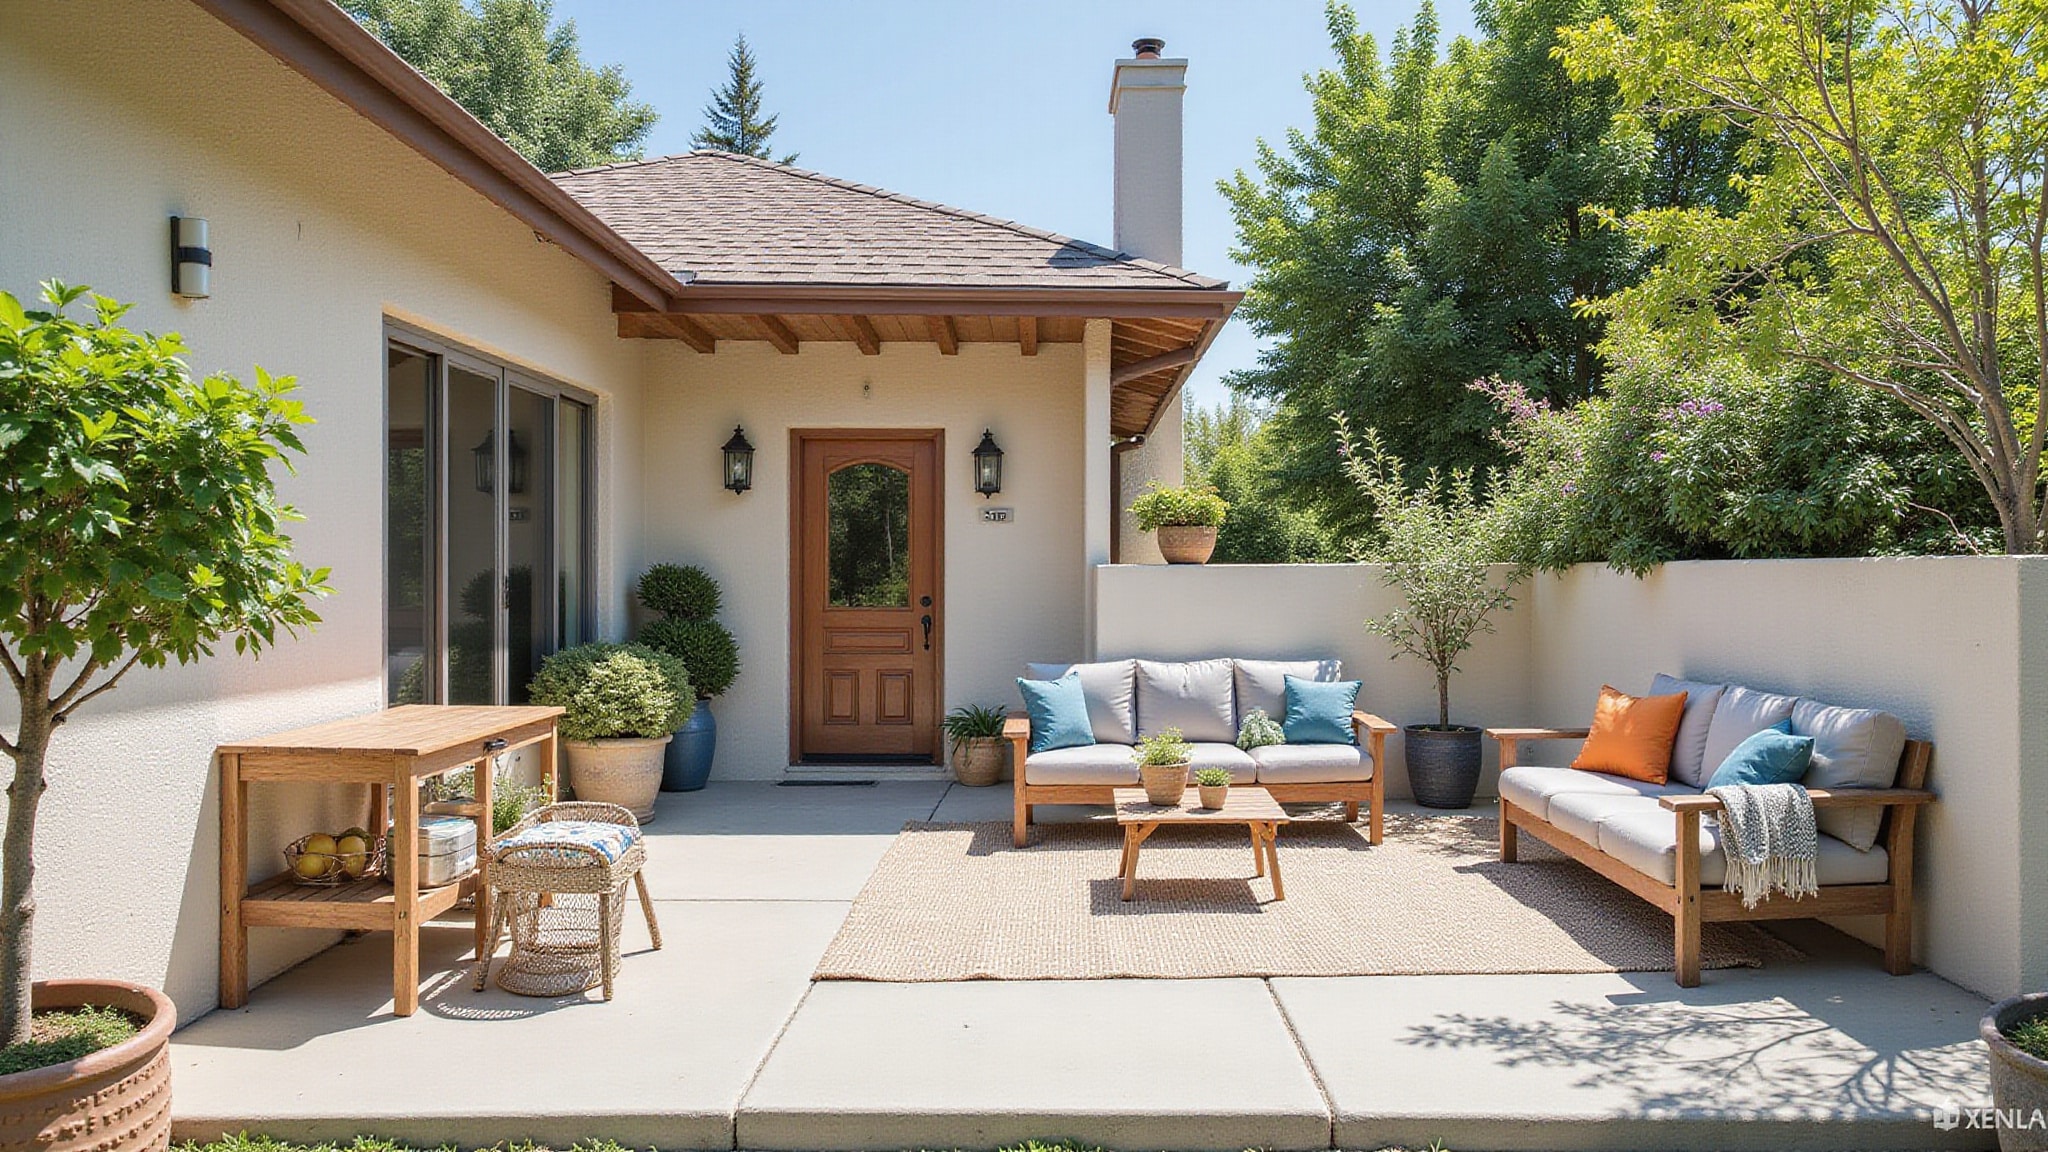
A patio is a ground-level paved surface, typically positioned at the back of the home, open to the weather without a roof, screens, or walls. It’s a broom-finished concrete slab, or pavers, laid flat and left uncovered. You won’t need many structural components, fewer than a deck or enclosed room requires, and you’ll skip most permits and electrical work.
Think of it as a single-use zone for dining, seating, or grilling, rather than a multi-zone outdoor room. A basic 12-by-16 slab runs roughly $2,000 to $5,000, with installed pricing near $6 to $17 per square foot depending on finish and location. You get open-air flexibility, though comfort stays seasonal and weather-dependent without added shade or cover.
How do an outdoor living space and patio differ in features and cost
An outdoor living space and a patio differ in layering: a patio gives you one open-air surface, while an outdoor living space stacks zones, structure, and climate control into a room-like build. You start with a ground-level paved slab, then add roofs, screens, walls, lighting, and heating to convert open hardscape into a conditioned outdoor room. Cost scales directly with that complexity and the electrical, permit, and structural work it demands.
| Feature | Cost Range |
|---|---|
| Basic 12×16 concrete patio | $2,000, $5,000 |
| Installed concrete (per sq ft) | $6, $17 |
| Multi-zone hardscape | $8,000, $15,000 |
| High-feature outdoor living | $75,000, $100,000 |
| Midwest patio example | ~$4,000 |
You’re weighing a single-use surface against multiple zones for cooking, dining, and lounging that extend usable months.
What are the pros and cons of each option
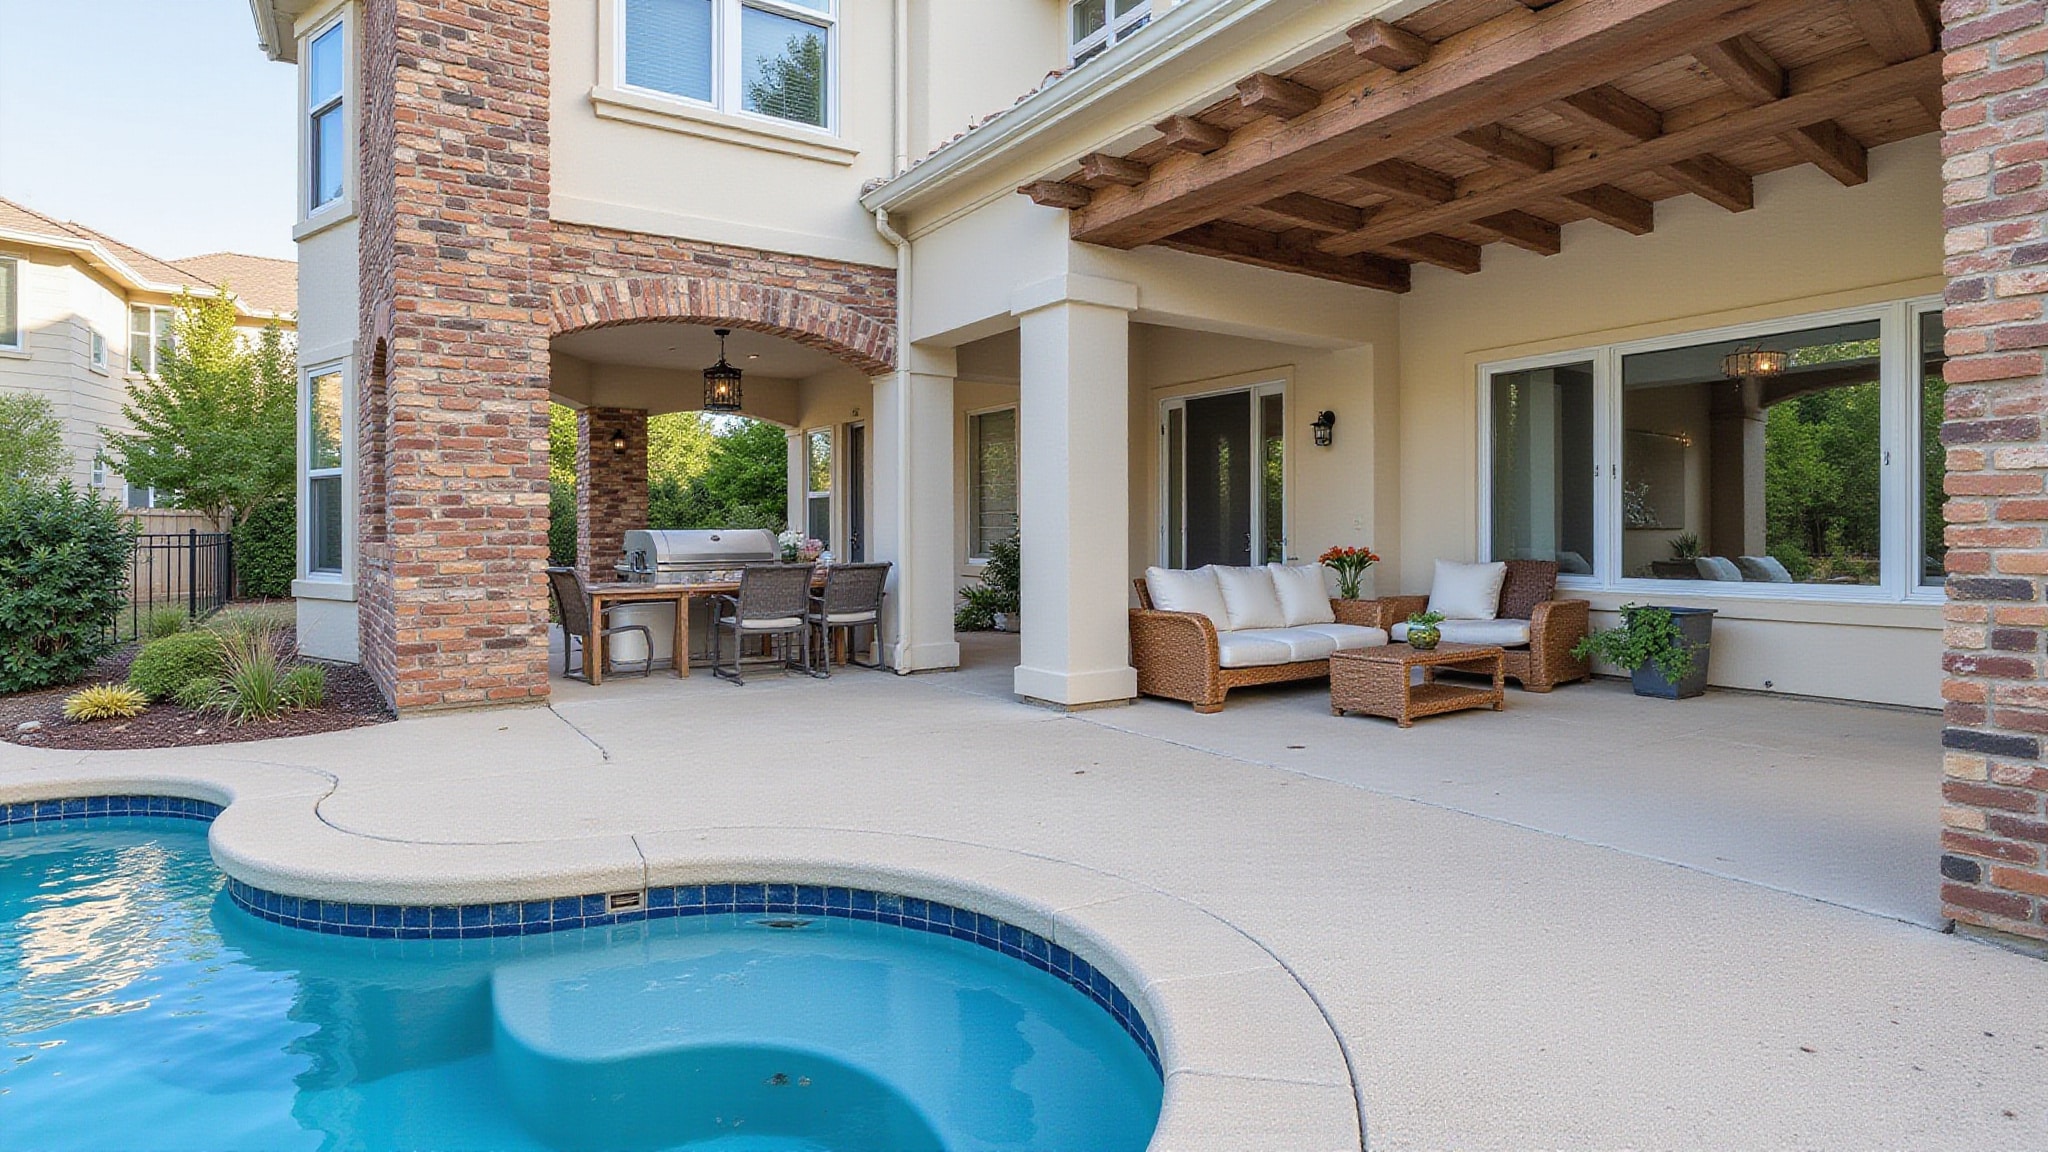
Each option has distinct pros and cons that help you match the right structure to your site.
A basic patio wins on efficiency: a ground-level, paved surface runs $6 to $17 per square foot, needs fewer structural components, and installs with minimal permitting. The trade-off is exposure. You’ll get limited protection from sun, wind, bugs, and temperature swings, so usability stays seasonal and weather-dependent.
An outdoor living space delivers zoned functionality, including roofs, screens, lighting, and climate control, extending usable months and mimicking an interior room. The cost is steeper investment, more design decisions, electrical work, and ongoing maintenance, with budgets reaching $75,000 to $100,000 for high-feature builds.
Weigh usage frequency, climate, and desired protection before you commit.
Which option adds more value to your home
A complete outdoor living space adds more value to your home than a basic patio. A basic patio, at roughly $2,000 to $5,000, delivers broad appeal with manageable maintenance, a smart, low-risk investment that suits buyers wanting a simple, flexible ground-level surface. Its modest footprint and single-zone layout keep costs efficient while still expanding usable outdoor area.
A complete outdoor living space, with multi-zone cooking, dining, and lounging areas plus roofing, lighting, and climate control, demands a larger outlay, often $8,000 to $15,000, reaching $75,000 to $100,000 for high-feature builds. That investment can command premium returns by adding room-like living space integrated with your home.
Your local climate, design quality, and integration ultimately determine which delivers stronger resale value on your property.
How do you choose between an outdoor living space and a patio
Choose between an outdoor living space and a patio based on four factors: usage, protection, style, and climate.
Start with usage. If you want casual seating, dining, and grilling, a ground-level patio delivers the open-air surface you need. If you’re planning frequent entertaining across multiple zones, cooking, lounging, dining, an outdoor living space fits better.
Next, weigh protection. A patio leaves you exposed to sun, wind, and bugs, while roofs, screens, and climate control extend your usable months. The benefits of a tanning ledge are hard to ignore, as they create a perfect spot for sunbathing while providing a safe area for children to play. This feature enhances the overall aesthetic of the pool, making it a central gathering point for family and friends.
Then consider style. Do you want a simple hardscape, or a room-like extension with walls, lighting, and built-in amenities?
Finally, factor in climate. Harsh temperature swings favor enclosed, heated designs; mild regions make an uncovered patio practical.
Match these four factors to your budget, and you’ll choose confidently.
Conclusion
The choice between a basic patio and a full outdoor living space comes down to how a household wants to use the yard: a simple, low-maintenance surface for casual time outside, or a room-like extension of the home built for cooking, dining, and year-round comfort. Both have their place; the right one depends on budget, lifestyle, and how much the space will be lived in. Innovative Outdoor Living designs and builds across that whole range, from a clean paver patio to a fully outfitted outdoor room, matched to how a family actually spends time outdoors.
Call Today and Design a Backyard That Works
A well-designed outdoor space becomes an extension of your home, delivering value and enjoyment year after year. At Innovative Outdoor Living in Palm Beach Gardens, FL, our skilled team delivers dependable Backyard Makeovers built around your lifestyle and gathering needs. Call +1 (561) 594-1495 today and turn your yard into a lifestyle upgrade.
Frequently Asked Questions
Do Outdoor Living Spaces or Patios Require Building Permits?
Outdoor living spaces usually do; a basic patio usually does not. Because these room-like structures bring in roofs, walls, screens, electrical, and climate control, they trigger more design decisions and code-driven approvals. A ground-level, open-air patio, just a paved hardscape surface, typically skips permitting since it has few structural components. As complexity, comfort, and integration with the home increase, so do the permits, inspections, and electrical requirements.
How Much Maintenance Does Each Option Need Over Time?
A basic patio needs far less, mostly periodic sweeping, occasional sealing of the paved surface, and weed control between the joints. A full outdoor living space asks for more across its zones: servicing electrical, lighting, fans, and heating, cleaning roofs or screens, and protecting furnishings from the elements. The more amenities a space includes, the more upkeep it carries over time.
Can I Convert an Existing Patio Into an Outdoor Living Space?
Yes. The existing ground-level paved surface makes a ready foundation, and structural elements layer on from there, a roof or pergola for shade, screens or walls for enclosure, and integrated lighting, fans, or heating. Those additions typically need permits and electrical work. Zoning the space for cooking, dining, and lounging is what gives it the room-like feel and extends how much of the year it gets used.
What Materials Work Best for Patios in Harsh Climates?
Dense, low-porosity materials that resist freeze-thaw cycling and thermal stress hold up best. Poured concrete with a broom finish spreads load evenly, and interlocking pavers flex with ground movement while letting damaged units be swapped out. Natural stone like granite handles temperature swings well. Proper drainage grading and a compacted gravel base beneath the surface matter just as much, since that substructure is what keeps the patio stable.
How Long Does It Take to Build Each Option?
A basic patio goes in fast, usually a few days to a week, since it is a single ground-level hardscape surface with minimal structure. An outdoor living space takes longer, from several weeks to a few months, because it coordinates multiple zones, roofing, screens, electrical, and climate-control elements, plus permits and design decisions. The more enclosed, room-like features specified, the longer the build runs.