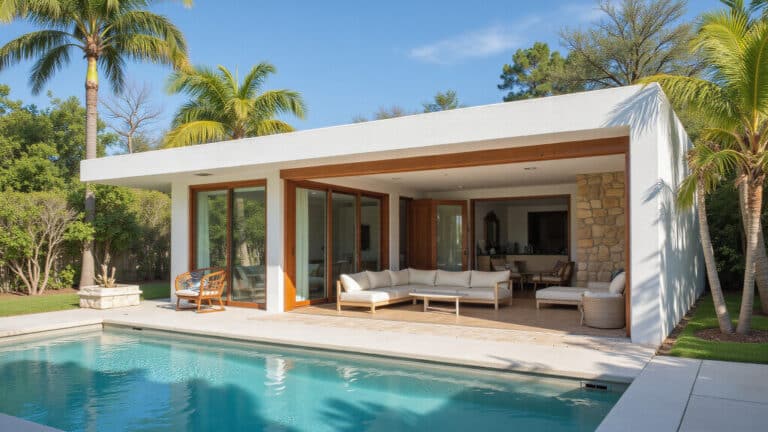
The best pool house ideas for a Florida backyard combine shade, storage and a place to change or cook without walking wet through the main house. Popular designs include a solid-roof pavilion with an outdoor kitchen, an enclosed pool house with a bathroom and changing room, a pool house that hides the pump and filter, and a pavilion that doubles as an outdoor living room. Whatever you build, plan it around Florida’s wind loads, local setbacks and permits from the start.
Below are 15 pool house ideas, what to include in yours, and the planning points that matter in Palm Beach County and along the Treasure Coast.
Key Takeaways
- A pool house can be as simple as a covered pavilion or as complete as an enclosed building with a bathroom, kitchen and storage.
- The most useful pool houses solve real problems: changing space, a bathroom, shade, storage and pool equipment housing.
- Any new structure needs a building permit in Florida, and adding a bathroom also needs a plumbing permit.
- In unincorporated Palm Beach County, accessory structures 10 feet tall or less need at least a 5-foot setback from side and rear property lines.
- Florida pool houses should be built with wind-rated framing, corrosion-resistant hardware and moisture-tolerant materials.
What Are the Best Pool House Ideas for a Florida Backyard?
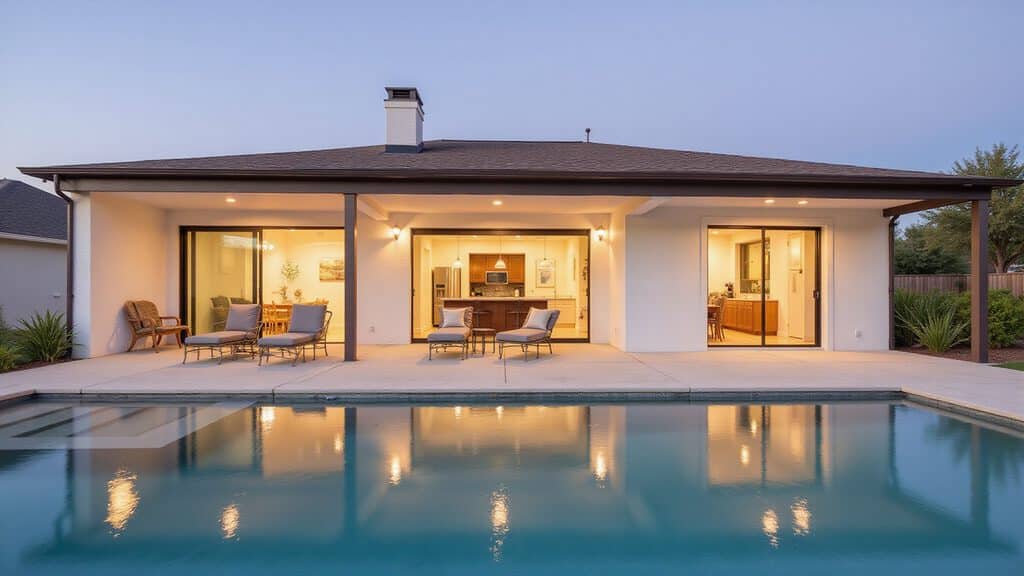
These ideas range from open-air structures to fully enclosed buildings. Use them as a starting point and mix features to fit your pool, yard and budget.
1. Solid-Roof Pavilion With an Outdoor Kitchen
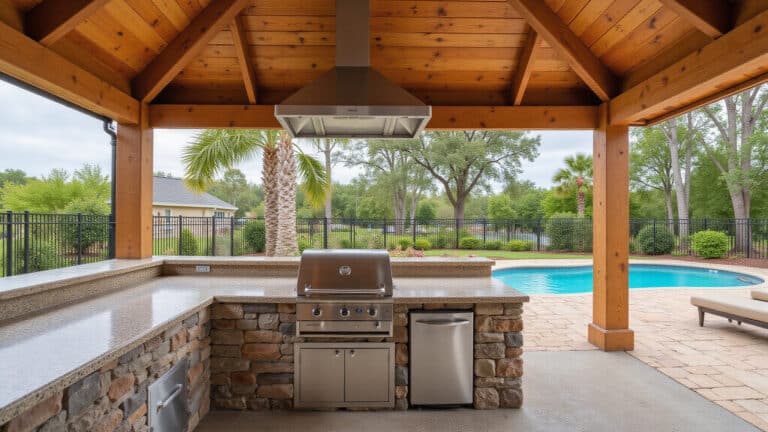
A solid-roof pavilion gives you full shade and rain cover for a grill, counter and bar seating beside the pool. It keeps the cook out of the sun and gives guests a dry place to gather during an afternoon shower.
2. Enclosed Pool House With a Bathroom
A bathroom is the feature most families ask for. It keeps wet feet and chlorine out of the main house and gives guests a private place to change. Plan the plumbing route early, since it affects where the building can sit.
3. Changing Room and Outdoor Shower Combination
Pair a small changing room with an outdoor shower on the pool side of the building. Swimmers rinse off before getting in and after getting out, which also helps keep your pool water cleaner.
4. Pool House That Hides the Pool Equipment
Build a separate, ventilated room into the back of the pool house for the pump, filter and heater. It hides the equipment from view, cuts down on noise and protects it from the weather while keeping it accessible for service.
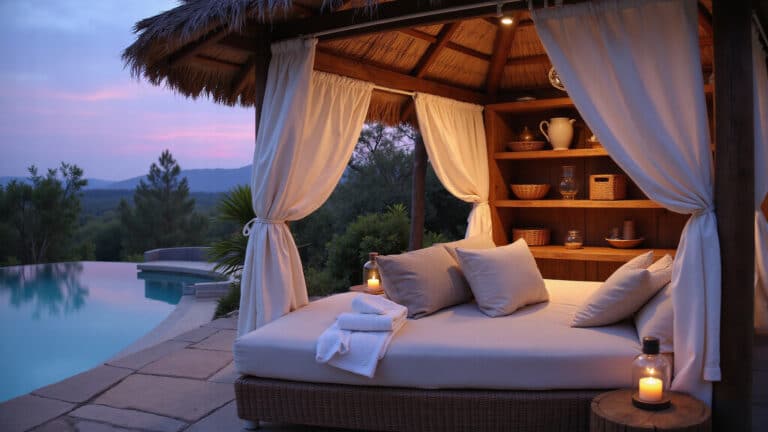
5. Open-Air Pavilion Living Room
Furnish a covered pavilion like a living room with an outdoor sofa, a ceiling fan, lighting and a TV. It becomes the place you spend evenings even when no one is swimming.
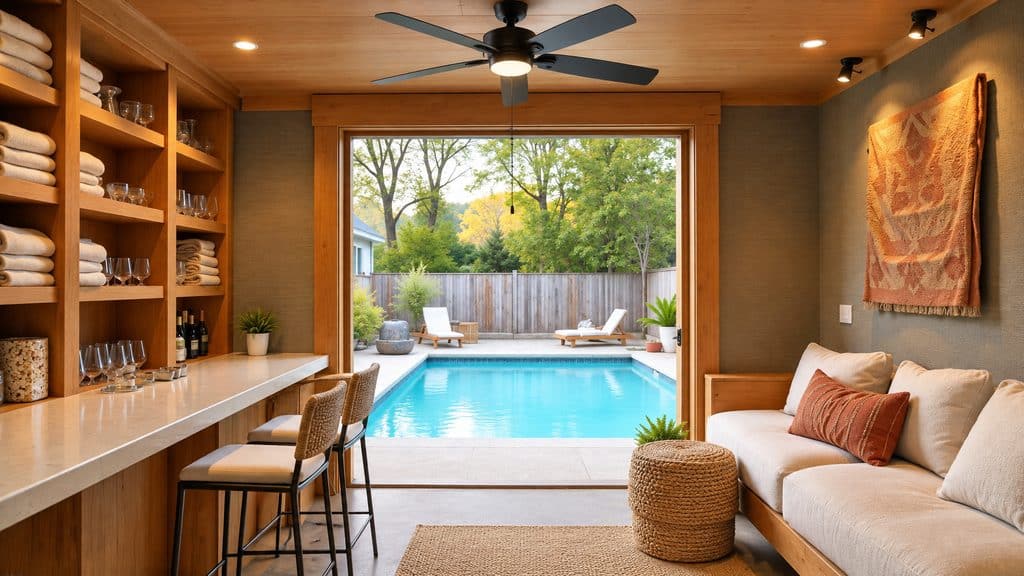
6. Pool House With a Bar and Serving Window
A pass-through serving window between a small indoor kitchenette and the pool deck lets you hand out drinks and food without anyone walking inside.
7. Storage-First Pool House
If you mainly need somewhere to keep floats, towels, cushions, cleaning tools and chemicals, design the pool house around shelving and cabinets. Keep pool chemicals in a separate, ventilated area away from fuel and other products.
8. Pool House With a Covered Lounge Porch
Extend the roof past the walls to create a deep porch with lounge chairs. You get shade right at the pool’s edge without blocking the view of the water.
9. Modern Flat-Roof Pool House
Clean lines, a flat or low-slope roof and large openings suit contemporary homes. Match the roof edge, color and materials to your main house so the pool house reads as part of the property.
10. Coastal Pool House With Louvered Roof Sections
Combine an enclosed core with a louvered pergola section. Open the louvers for sun and breeze, and close them for shade and rain cover.
11. Pool House With a Fireplace or Fire Feature
A fireplace on one wall of an open pavilion makes the space usable on cooler Florida evenings and gives the seating area a natural focal point.
12. Guest-Ready Pool House
A pool house with a bathroom, a sitting area and a daybed can host visiting family. Check your local zoning first, because sleeping or living quarters are usually regulated differently from a standard accessory structure.
13. Pool House and Pergola Combination
Attach an open pergola to the side of a small enclosed pool house. The enclosed room handles storage and changing, while the pergola covers a dining or lounge area.
14. Compact Pool House for Small Yards
In a tight yard, a narrow pool house along the property line can hold a bathroom, storage and a short counter. Setbacks decide how close it can sit to the line, so confirm them before you design.
15. Pool House With a Covered Outdoor Kitchen Wing
Add an L-shaped wing with a covered grill station off the main pool house. A covered outdoor kitchen like this works best with the right ventilation and roof choices to clear smoke and stand up to Florida rain.
What Should You Include in a Pool House?
Start with the problems you want the pool house to solve, then choose features that answer them.
| Feature | Why It Helps |
|---|---|
| Bathroom | Keeps swimmers and guests out of the main house |
| Changing room | Gives guests privacy without a full bathroom |
| Outdoor shower | Rinses off chlorine, sand and sunscreen |
| Storage | Holds floats, towels, cushions and cleaning tools |
| Equipment room | Hides and protects the pump, filter and heater |
| Kitchen or bar | Keeps food and drinks close to the pool |
| Covered seating | Adds shade and rain cover at the water’s edge |
| Ceiling fans and lighting | Makes the space comfortable from afternoon into evening |
Most homeowners don’t need every feature. A bathroom, storage and covered seating cover the needs of most families.
How Do You Plan a Pool House in Florida?
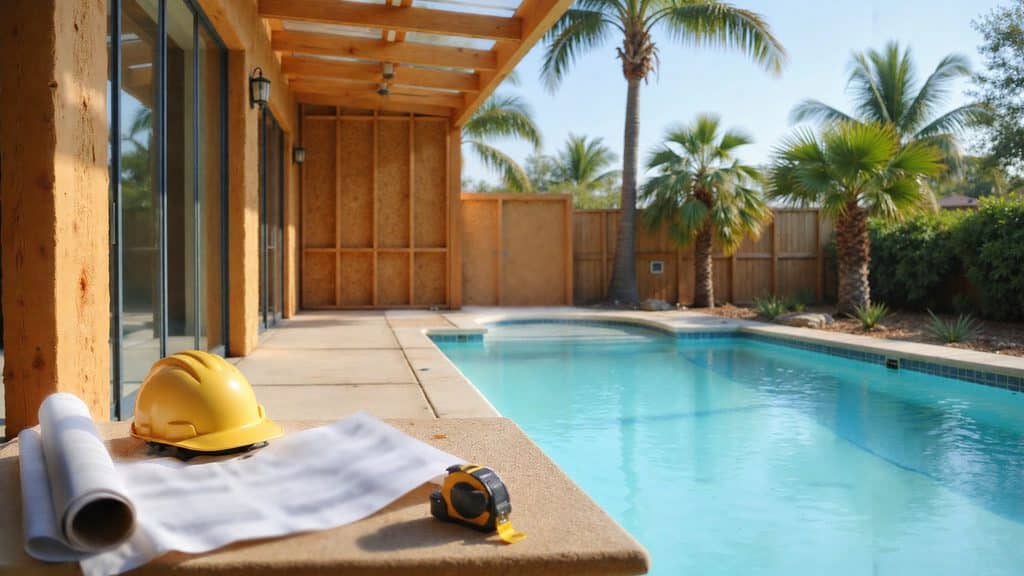
A pool house is a permanent structure, so planning matters as much as design. Here’s what to sort out before construction starts.
Permits and Plumbing
The Florida Building Code requires a permit to construct a building or structure and to install plumbing, electrical, gas or mechanical systems. A pool house with a bathroom therefore needs both a building permit and a plumbing permit, the same permitting process that applies when you need a building permit for a Florida pool.
Setbacks and Placement
Setbacks vary by city and county. In unincorporated Palm Beach County, accessory structures 10 feet tall or less must sit at least 5 feet from side and rear property lines, and taller structures follow a separate table. Cities such as Jupiter, Palm Beach Gardens and Wellington set their own rules, so confirm with your local building department before you finalize the layout.
Wind Loads and Materials
South Florida structures have to handle hurricane winds, salt air and humidity. Engineered framing, corrosion-resistant hardware and moisture-tolerant finishes help a pool house last, and the same approach to hurricane-proofing your outdoor living space keeps it storm-ready year after year.
How Do You Choose the Right Pool House Idea for Your Yard?
The right pool house depends on how you use your pool. Families with young children usually get the most from a bathroom and changing room. Hosts tend to value a covered kitchen and seating. Small yards benefit from a compact design that combines storage and a bathroom along one wall.
Conclusion
A pool house earns its place when it keeps swimmers, wet towels and pool gear out of the main house and gives you shade, storage and a spot to cook or change by the water. The best designs start with the problems you want to solve, then match the size, layout and materials to how you use the pool and to Florida’s wind, salt air and humidity. Settle the permits, setbacks and engineering early, and the structure becomes a lasting part of the backyard rather than an afterthought.
Ready to Plan Your Pool House?
A pool house works best when it’s designed together with your pool, deck, kitchen and landscaping. Innovative Outdoor Living designs and builds complete pool and outdoor living spaces in Palm Beach Gardens, FL and across the Treasure Coast, including solid-roof pavilions, pergolas and custom outdoor kitchens engineered for Florida weather.
To plan yours, explore our complete pool and outdoor living design services or contact our design team. You can also call (561) 594-1495 to talk through your pool house plans.
Frequently Asked Questions
What should you include in a pool house?
Most pool houses include a bathroom or changing room, storage for pool gear, and covered seating. Popular additions include an outdoor shower, a kitchen or bar, ceiling fans, lighting and a separate room for the pool pump and filter.
Can a pool house have a bathroom?
Yes. A pool house can include a full or half bathroom. In Florida, adding a bathroom requires a plumbing permit in addition to the building permit for the structure, so plan the water supply and drain routes early in the design.
Can someone live in a pool house?
It depends on local zoning. Many codes treat sleeping or living quarters differently from a standard accessory structure. Unincorporated Palm Beach County, for example, has separate categories for accessory quarters and guest cottages. Check with your city or county before you design a pool house as living space.
What is another name for a pool house?
A pool house is also called a cabana, pool cabana, poolside pavilion or pool cottage. A cabana usually refers to a smaller, more open structure, while a pool house is typically enclosed and may include a bathroom, kitchen and storage.
Is a pool house worth it?
A pool house is worth it if you use your pool often and want to keep swimmers, wet towels and pool gear out of the main house. It also adds shade and storage, and it gives you a covered place to cook and gather by the water.