
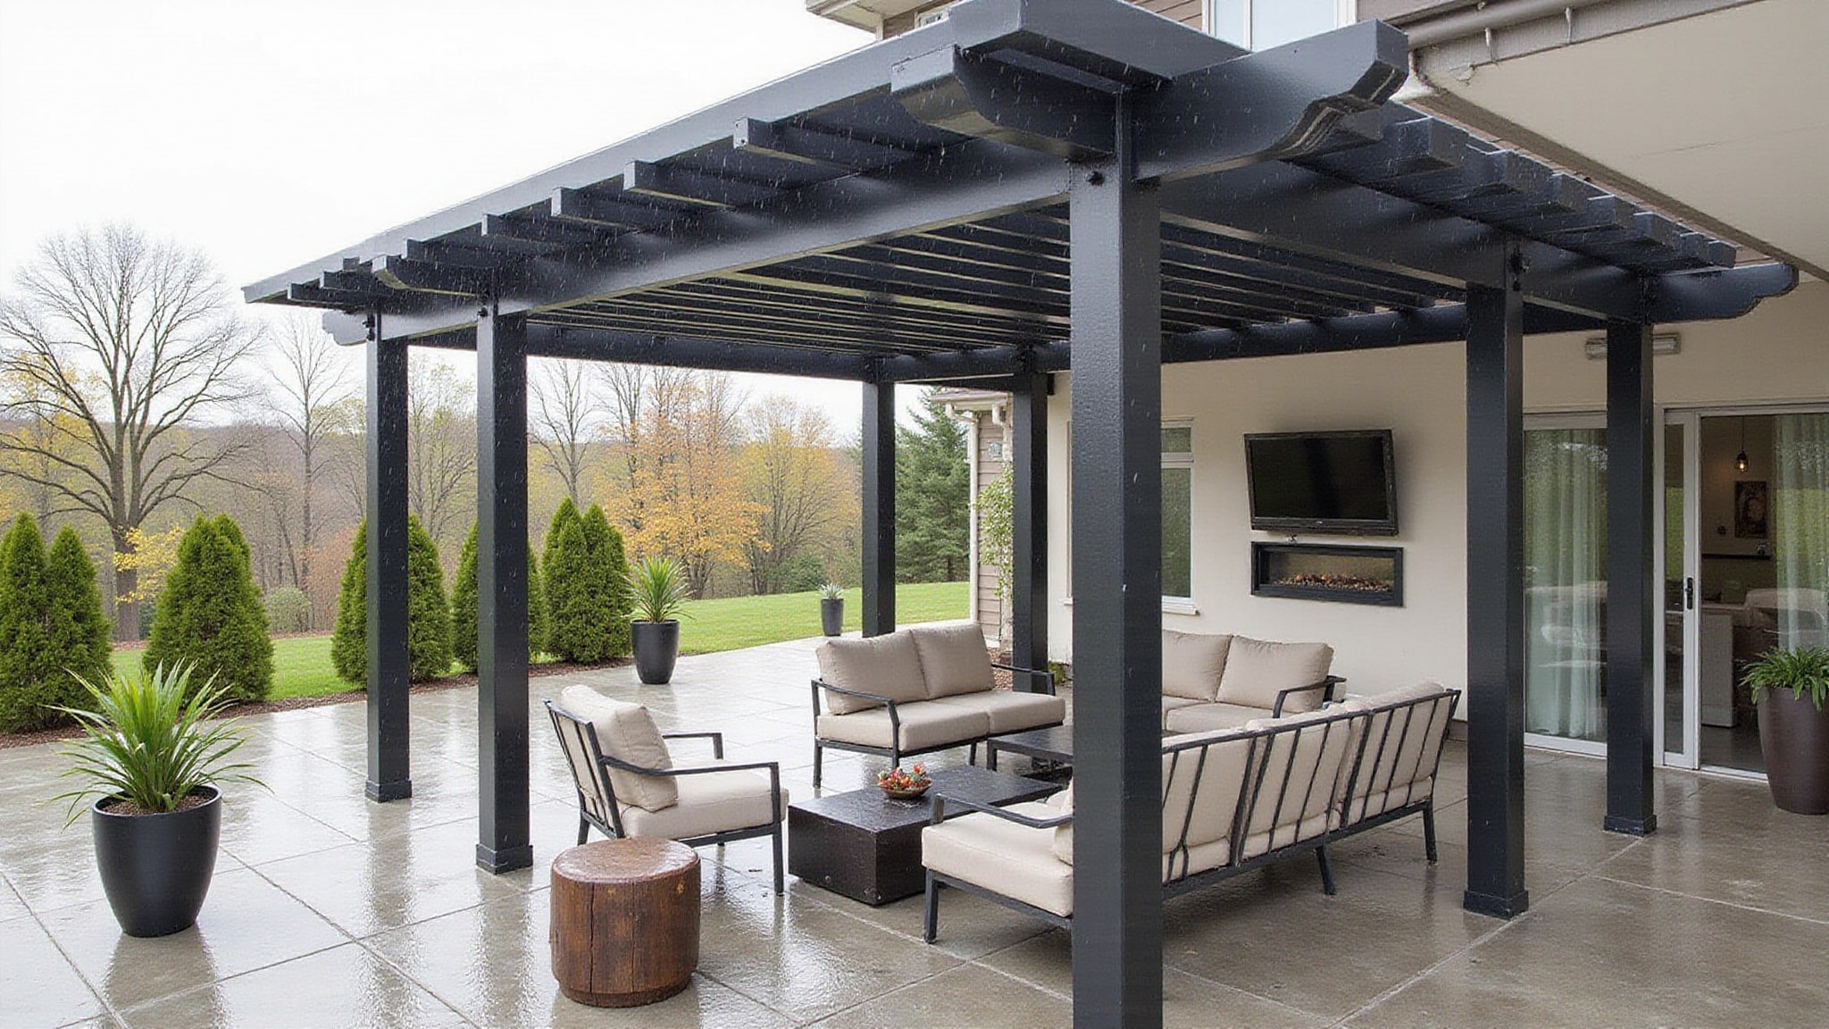

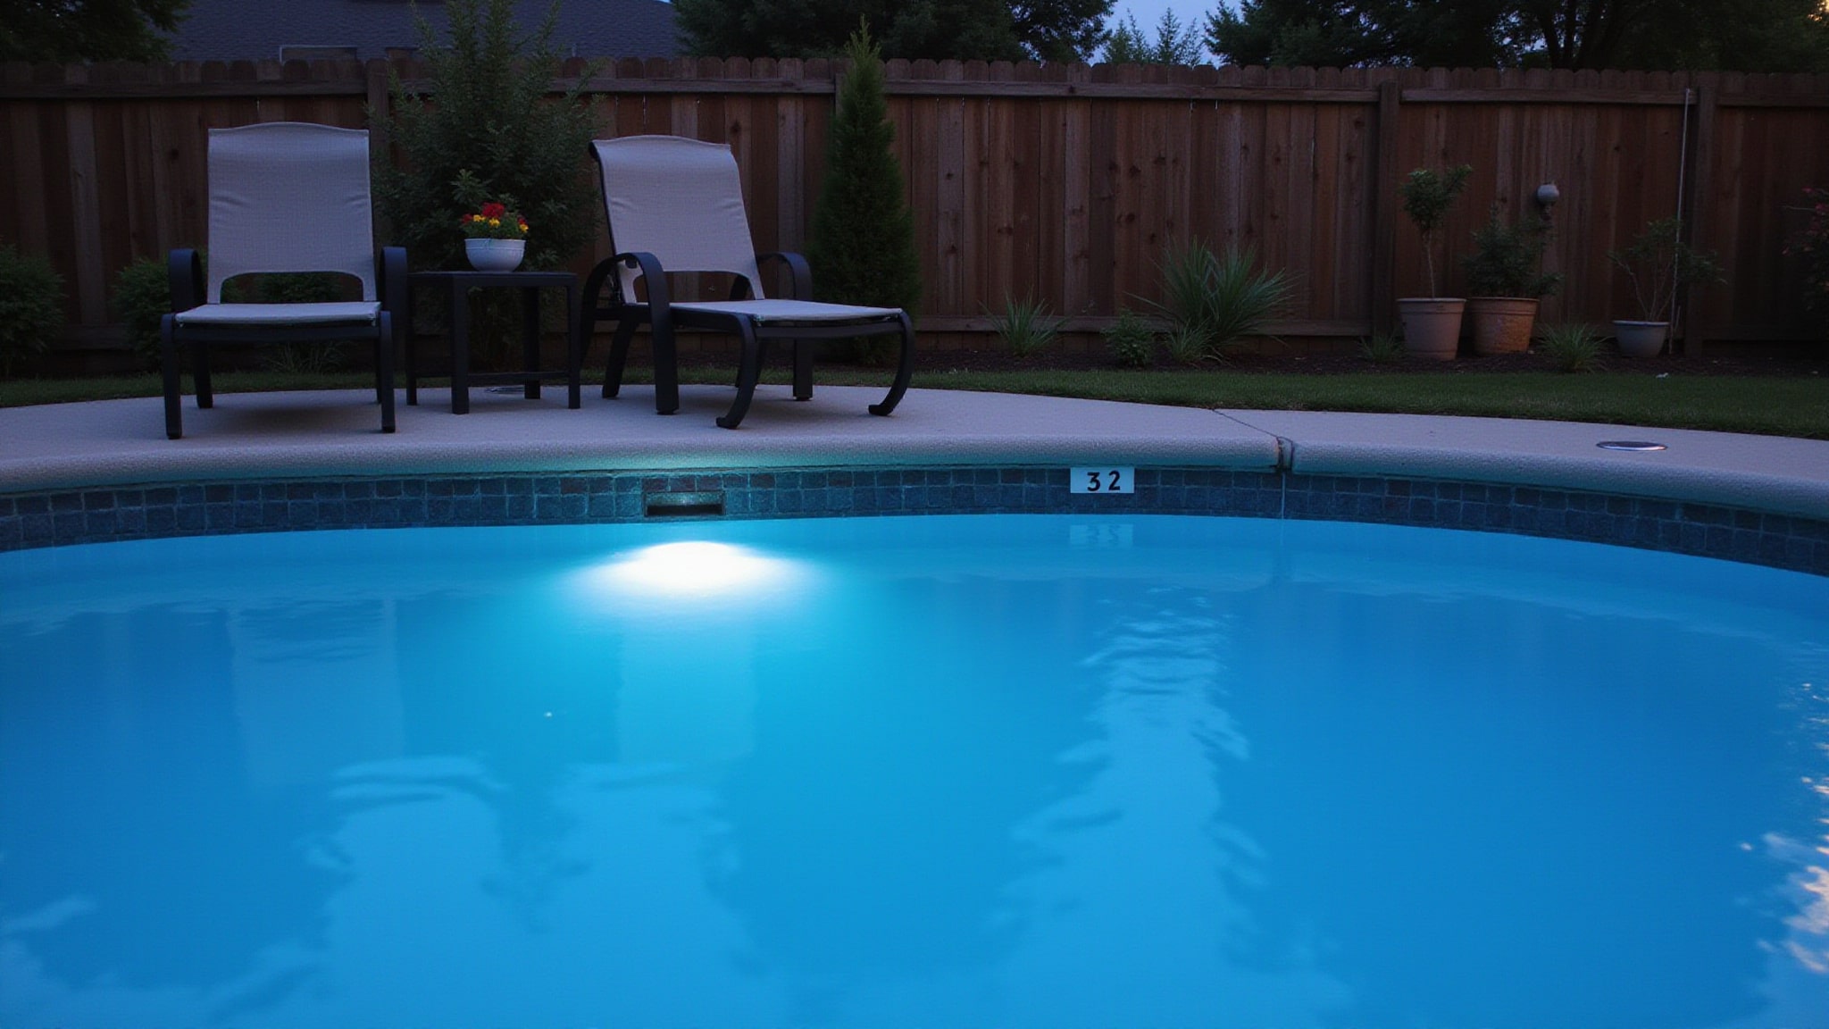

A great outdoor living space starts with four non-negotiables: shelter, seating, zoning, and lighting working as one cohesive system. Position your shelter to block afternoon sun and prevailing wind. Anchor weather-rated seating, teak, aluminum, or all-weather wicker, to its intended use. Zone your layout like an indoor floor plan, keeping cooking near dining without crossing traffic paths. Then layer lighting for safety and atmosphere. Get these fundamentals right, and the smarter upgrades come next.
Key Takeaways
- Shelter: Install pergolas, patio covers, or louvered structures to block afternoon sun and account for prevailing wind.
- Weather-Resistant Seating: Choose durable materials like teak, aluminum, or all-weather wicker anchored to your space’s intended use.
- Clear Zoning: Plan separate dining, lounging, and cooking areas like an indoor floor plan, keeping dining near the kitchen.
- Layered Lighting: Combine path, step, deck, and landscape fixtures to ensure safe movement and reinforce zone boundaries and atmosphere.
- Comfort Add-Ons: Extend usable hours with climate control, fire features, and cooking stations that support seamless year-round gathering.
Must-Have Features of an Outdoor Living Space
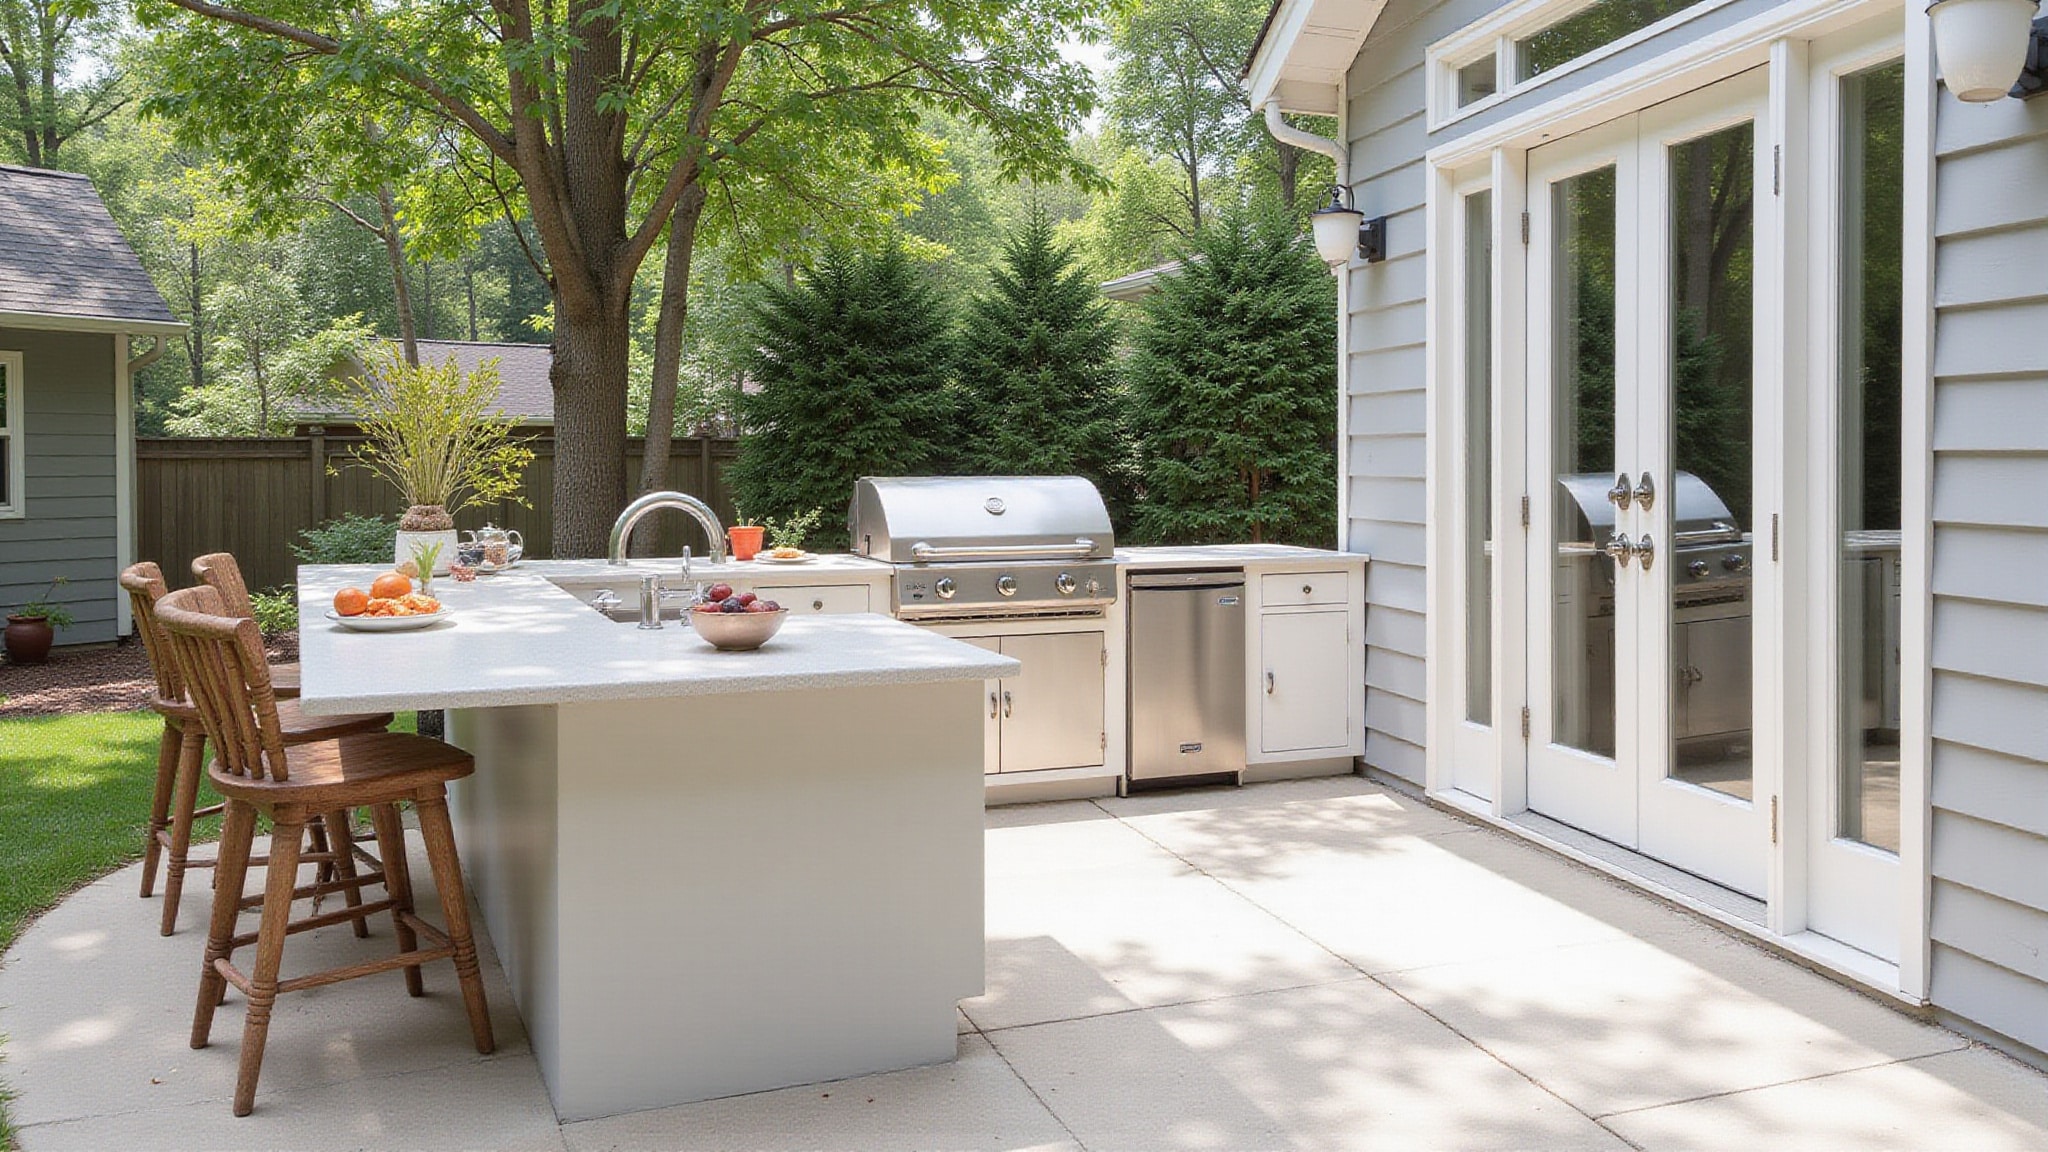
The must-have features of an outdoor living space are shelter, comfortable seating, clear zoning, and layered lighting. Start with shelter, such as pergolas, patio covers, or louvered structures, positioned to account for exposure, prevailing wind, and afternoon sun. Add comfortable, weather-resistant seating built from teak, aluminum, or all-weather wicker to support longer use. Effective outdoor living design relies on zoning, so separate your dining, lounging, and cooking areas the way you’d plan an indoor floor plan. Layer your lighting with path, step, and landscape fixtures for safety and atmosphere. These outdoor space must-haves establish a functional foundation, while outdoor living space ideas like fire pits, outdoor kitchens, and privacy screens extend comfort and usability year-round.
What defines a great outdoor living space
A great outdoor living space is defined by how well its elements work together as a cohesive system. Although shelter, seating, zoning, and lighting form the functional baseline, you shouldn’t treat outdoor living space features as isolated additions. Instead, position them so shelter shades your seating, lighting reinforces your zones, and cooking areas flow toward dining without crossing traffic paths. In a well-planned backyard living space, each zone connects logically to the next, respecting exposure, prevailing wind, and afternoon sun.
Material continuity matters too. When you pair weather-resistant seating with durable natural surfaces and integrated electrical planning, the space performs reliably across seasons. That’s the real distinction: not the quantity of features, but their spatial relationships, ensuring every element supports comfort, movement, and daily usability.
What are the essential features to include
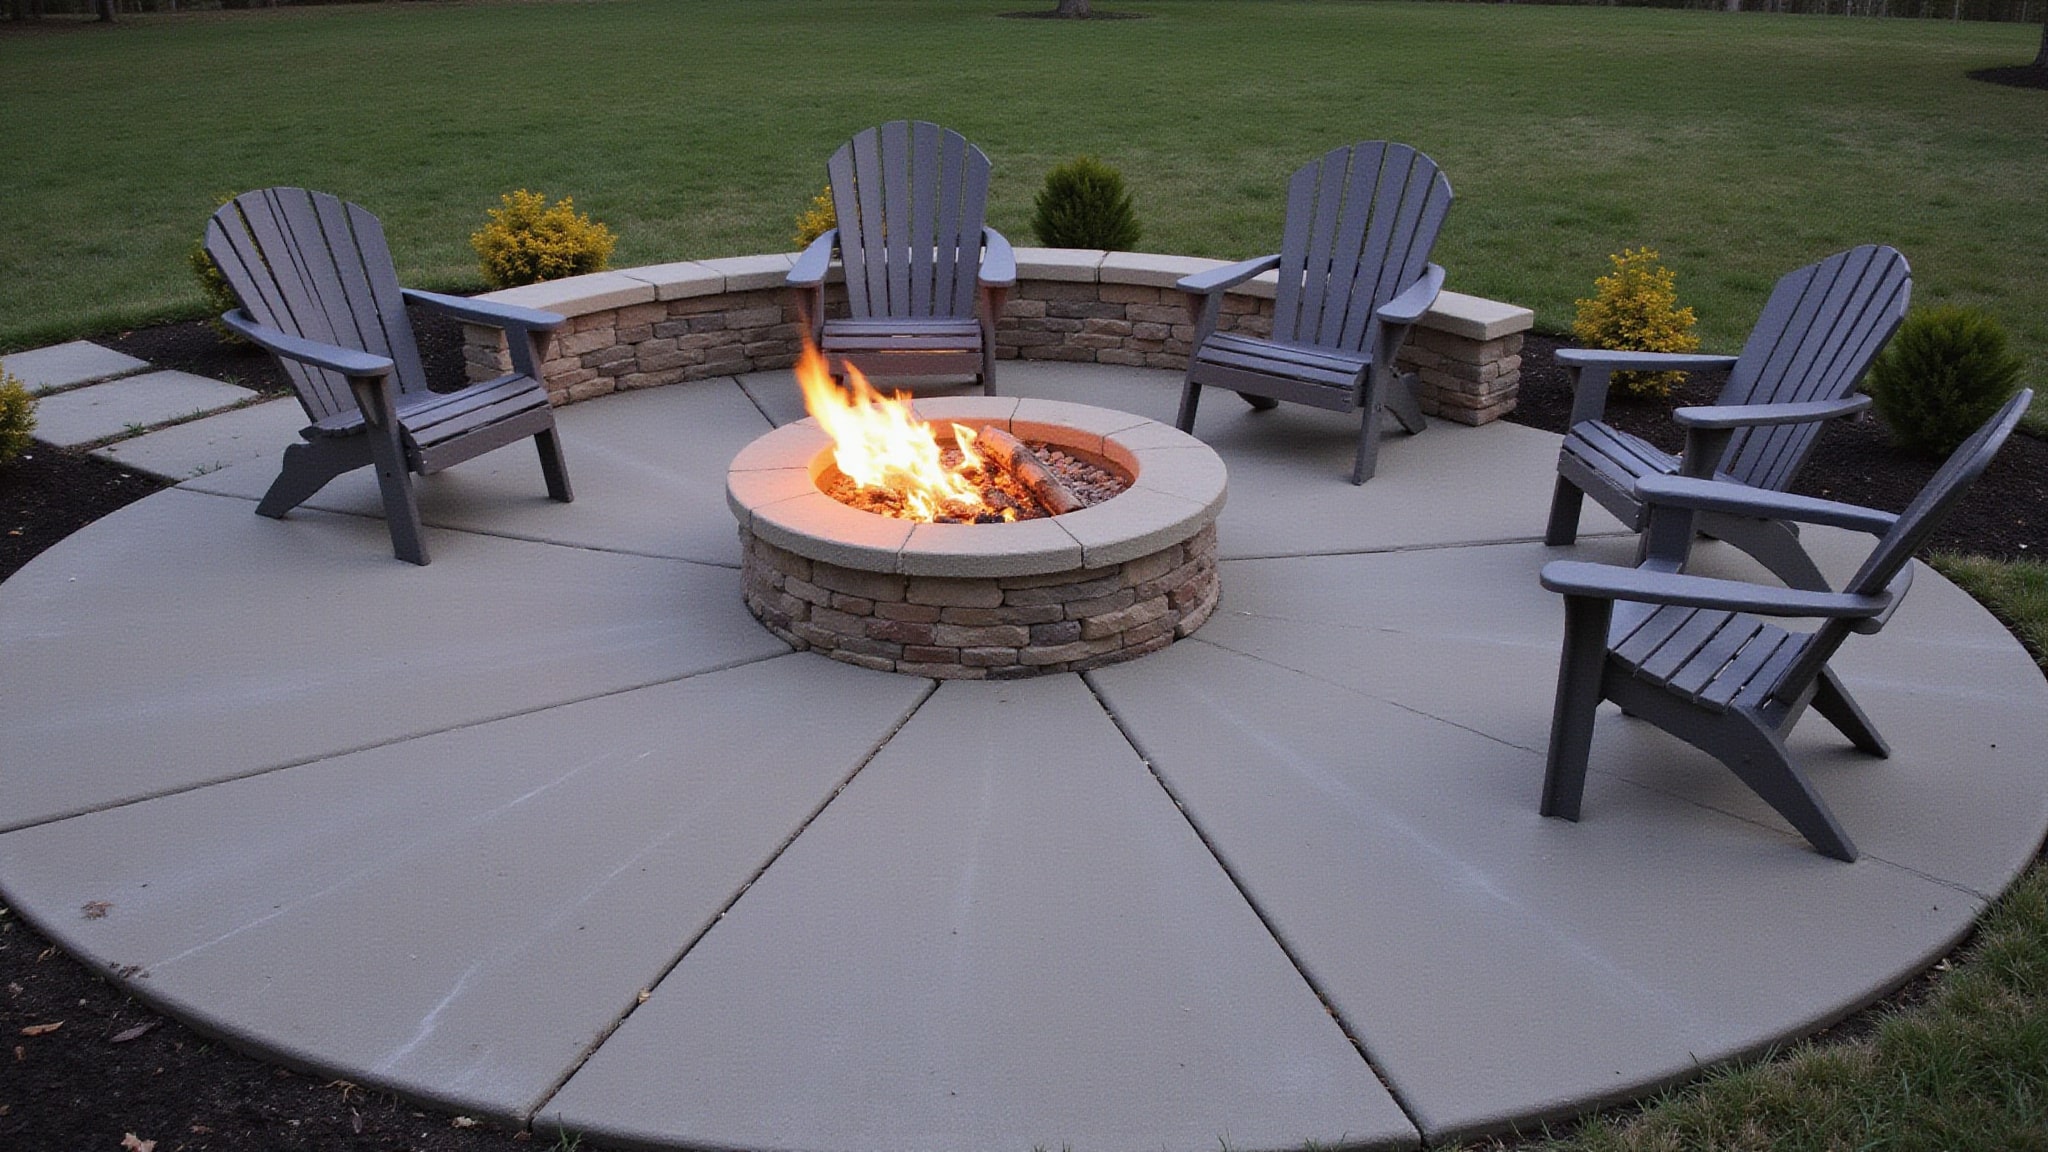
The essential features to include in any functional outdoor space are four non-negotiables: shelter, seating, zoning, and lighting. Begin with shelter, positioning a pergola, louvered cover, or cabana to block afternoon sun and account for prevailing wind. Next, anchor the space with weather-rated seating built from teak, aluminum, or all-weather wicker, matched to your intended use. Then, zone the layout like an indoor floor plan, separating dining, lounging, and cooking into defined areas, with dining positioned near the kitchen for efficient movement. Finally, layer your lighting: combine path, step, and deck fixtures with landscape and decorative sources for both safety and atmosphere. Together, these four elements establish the spatial framework you’ll build on, ensuring the space performs reliably across seasons and functions as a true extension of your home.
What features add comfort and functionality
Comfort and functionality come from the systems and features that make the space genuinely livable across seasons and gatherings. Layered lighting, integrated electrical, and climate control transform a static layout into a responsive environment that performs after dark and across temperature swings. Prioritize systems that extend usable hours and adapt to how you actually gather.
- Layered lighting: combine path, step, and landscape fixtures for safe movement and atmosphere.
- Climate control: add heaters, ceiling fans, or misting systems to stretch seasonal comfort.
- Cooking and refreshment stations: position kitchens and bars for seamless serving.
- Fire features: anchor gathering zones with a fire pit or fireplace.
- Privacy and storage: use screens, plantings, and covers to protect and seclude.
What upgrades elevate an outdoor living space
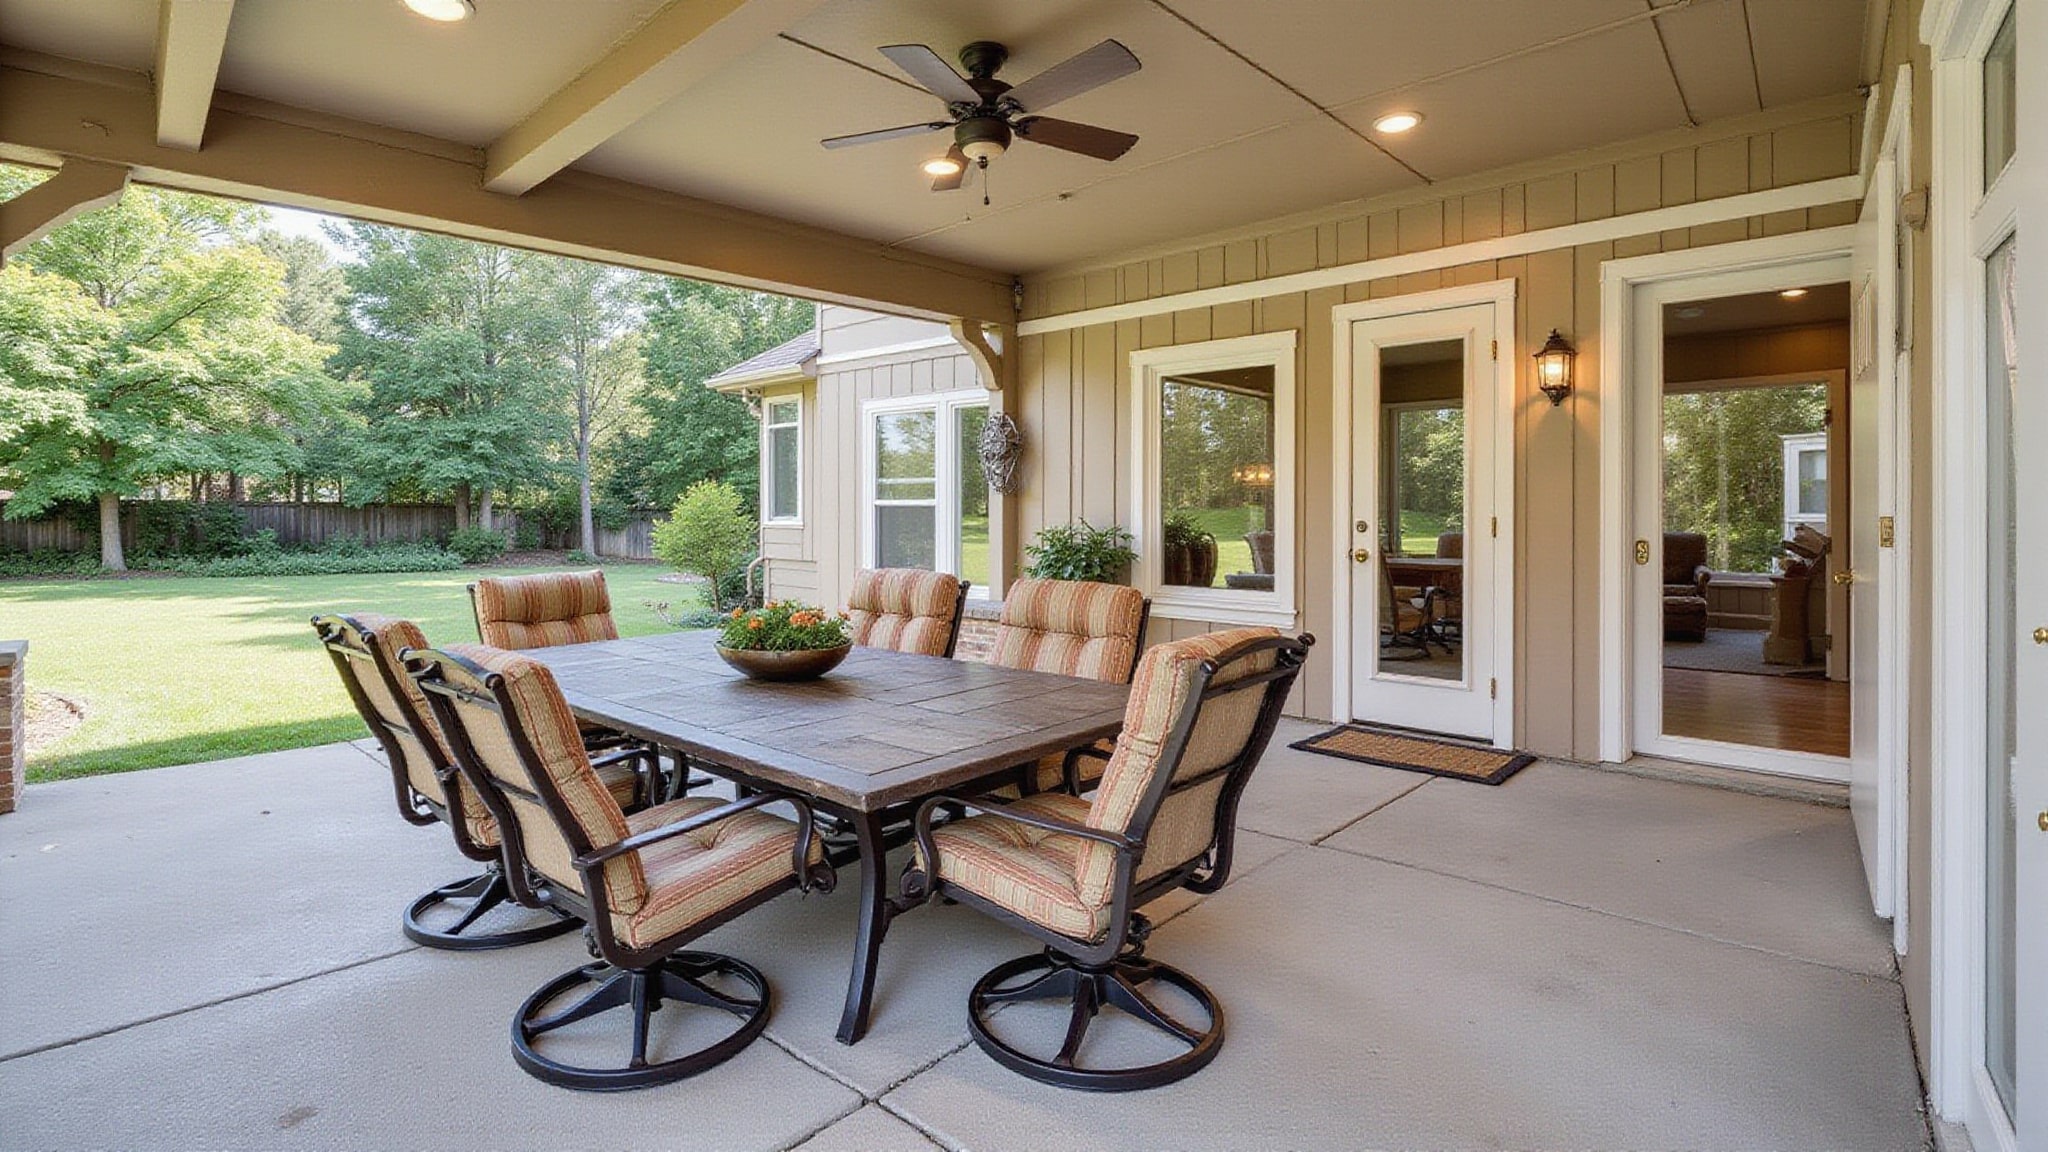
The upgrades that elevate an outdoor space include louvered pergolas, outdoor kitchens, refreshment stations, fire features, premium materials, and integrated climate control. Louvered pergolas or cabanas give you adjustable sun, shade, and rain control across changing conditions. Layer in an outdoor kitchen positioned near your indoor kitchen, letting you move seamlessly from cooking to dining without breaking the gathering. Add a refreshment station or bar so serving stays inside the zone. Anchor the layout with a fire pit or fireplace that extends seasonal use and defines a lounging focal point. Specify premium materials, teak, stone, marble chips, for durability. Then integrate climate control, heaters, ceiling fans, and misting systems, so comfort holds across seasons and climates.
How do you prioritize features for your budget
Prioritize features for your budget by sequencing spending by function rather than aesthetics, starting with the features that make the space usable at all. Anchor your investment in shelter and seating first, since shade and weather-resistant furniture determine whether the space works across sun, rain, and wear. Layer in features that expand time-of-day and seasonal use once those foundations hold.
Build for function before flair: shelter and seating first, then layer in features that expand how the space works.
- Shelter first: a patio cover or louvered pergola to block sun and rain
- Comfortable seating: wet-rated, fade-resistant materials matched to intended use
- Layered lighting: path, step, and deck fixtures for safe nighttime use
- Defined zones: separate dining, lounging, and cooking areas for clear function
- Comfort extras: fire pits, heaters, or fans to extend seasonal range
Prioritize durability where replacement costs escalate fastest.
How do you choose the right features for your space
Choosing the right features for your space starts with spatial analysis, which tells you what actually fits. Map exposure, prevailing wind, and afternoon sun to position shelter where it improves comfort most. Then zone the space like an indoor floor plan, assigning each area a clear purpose and locating dining near the kitchen for efficient movement.
| Zone | Placement Driver | Key Feature |
|---|---|---|
| Dining | Kitchen proximity | Patio cover |
| Lounging | Afternoon sun | Louvered pergola |
| Cooking | Wind pattern | Outdoor kitchen |
Match features to the space’s dimensions and traffic flow, not just your wish list. Choose wet-rated, fade-resistant materials suited to your climate, and layer path, step, and deck lighting where elevation changes and movement demand safer, defined circulation.
Conclusion
A great outdoor living space is built on a few essentials, comfortable seating, reliable shade or shelter, a way to cook and gather, and good lighting, then tailored with the features that suit how a household lives. Getting those fundamentals right is what makes a space genuinely used rather than just admired. Innovative Outdoor Living designs and builds outdoor living spaces around exactly these must-haves, shaping each zone, structure, and finish to fit the yard and the way a family wants to spend time in it.
Call Today and Design a Backyard That Works
A well-designed outdoor space becomes an extension of your home, delivering value and enjoyment year after year. At Innovative Outdoor Living in Palm Beach Gardens, FL, our skilled team delivers dependable Backyard Makeovers built around your lifestyle and gathering needs. Call +1 (561) 594-1495 today and turn your yard into a lifestyle upgrade.
Frequently Asked Questions
How Much Does Building an Outdoor Living Space Typically Cost?
Cost depends on the features and materials chosen. Premium natural materials like teak, stone, or marble cost more, as do structural additions such as louvered pergolas, cabanas, or patio covers. Outdoor kitchens, integrated lighting, and climate control raise the investment further, and multi-zone layouts, weather-resistant furniture, and electrical planning add up too. Prioritising shelter and seating first, then scaling features to the space and budget, keeps it manageable.
Do I Need Permits to Build an Outdoor Kitchen or Pergola?
Usually for both, depending on local building codes. Outdoor kitchens tend to trigger requirements for gas lines, electrical wiring, and plumbing connections, with inspections to verify safe integration. Permanent pergolas, especially those anchored to footings or attached to the home, often need structural approval for load, setback, and height. Confirming requirements with the local building department before building avoids rework.
How Long Does an Outdoor Living Space Project Take to Complete?
The timeline depends on scope, zoning complexity, and material selection. A single-zone patio with seating and shade installs faster than a multi-zone layout combining an outdoor kitchen, layered lighting, and electrical planning. Simple projects wrap in a few weeks, while premium builds with fire features, louvered pergolas, and durable stonework can run several months. Permitting, weatherproofing, and site prep all factor in, since exposure and drainage affect the schedule.
Should I Hire a Professional or Design My Space Myself?
It depends on the complexity. Zoning multiple areas, dining near the kitchen, lounging, cooking stations, and integrating electrical, layered lighting, and weatherproof shelter, is where a professional earns their keep, planning placement around exposure, wind, and afternoon sun. Simpler setups, like arranging weather-resistant seating under an umbrella, are easy to handle solo. Matching the approach to the project’s ambition is the practical call.
How Often Should Outdoor Furniture and Materials Be Maintained?
Inspecting and cleaning furniture seasonally, ideally at the start and end of each use period, works well. Wiping down wet-rated, mold-resistant surfaces regularly prevents buildup, and teak or wood benefits from a protective finish once a year. Covering or storing furnishings between uses extends their life. Stone, gravel, and hardscape zones can be refreshed and resealed as wear shows, keeping everything durable across the seasons.